
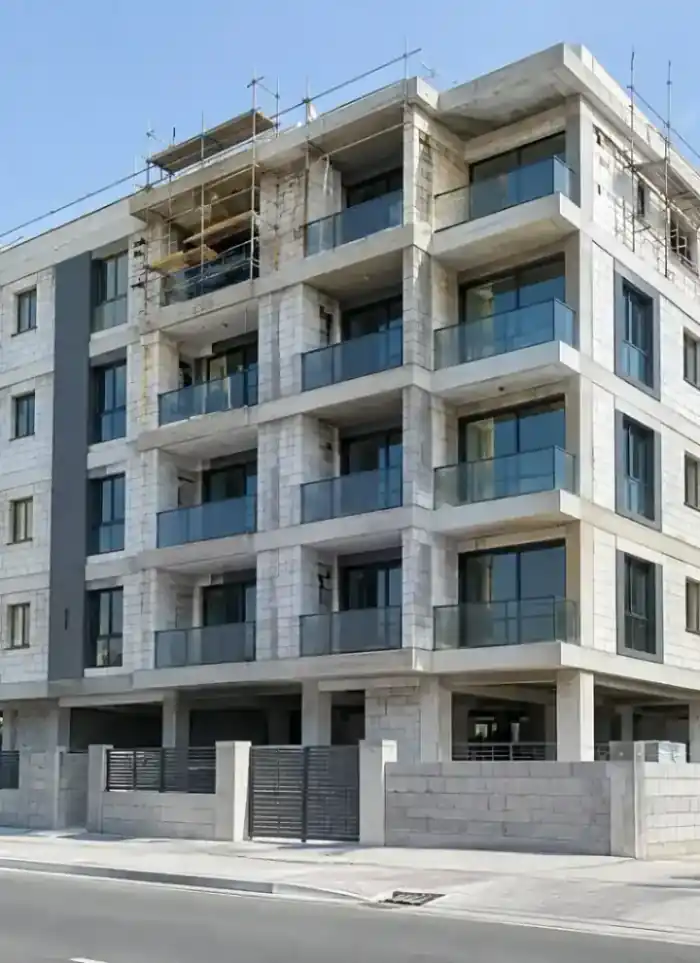
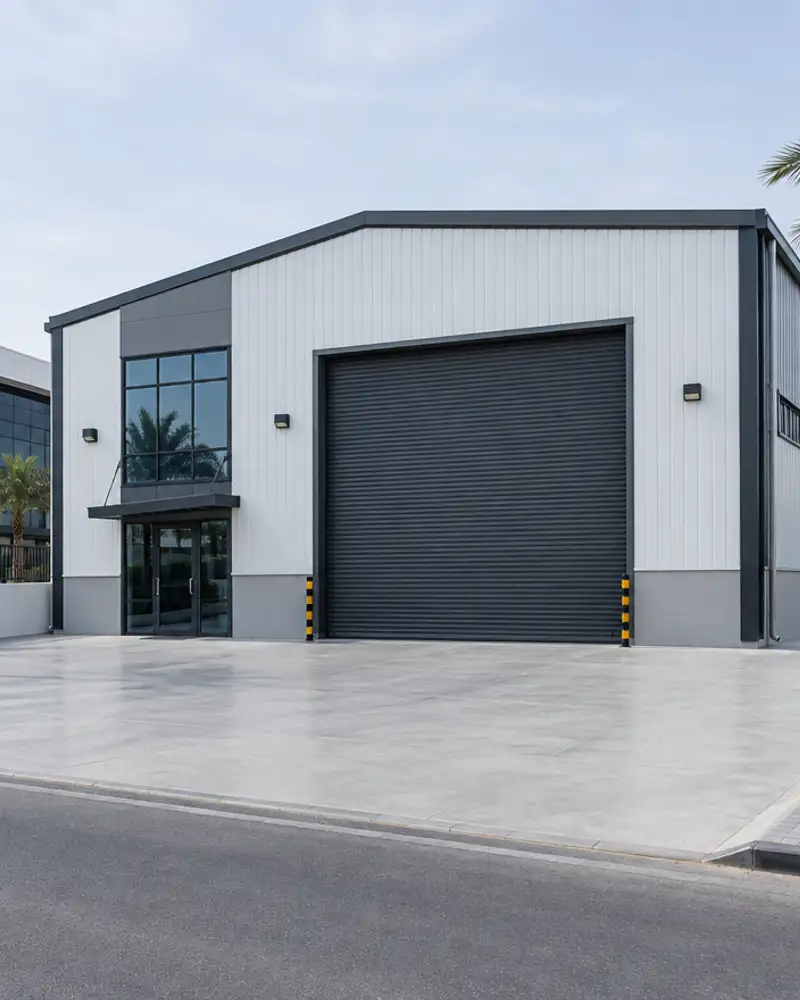
Warehouse & storeroom construction in Ardhiya Industrial
Ardhiya Industrial warehouses are built on heavy-duty foundations and thick concrete floors for transport and packing machinery. We design tall metal roof spans and exterior block walls resistant to seasonal heat and moisture.
- Licensed company
- Turnkey builds
- Pay in instalments
- All 6 governorates
What sets this area apart
Ardhiya Industrial plots are large, isolated parcels dedicated to factories and warehouses with typically flat, undulating terrain. Warehouses there need thick concrete floors of 20 centimetres or more to bear heavy truck wheels and fixed machinery, and metal roofs are built at high pitches for efficient vertical storage. Surface drainage is critical because seasonal rains can pond quickly, and electrical services are routed separately for lighting and equipment circuits.
Ardhiya Industrial sits in Farwaniya governorate, a zone specializing in large factories and warehouses.
Ardhiya Industrial warehouse floors are poured at minimum 20 centimetres thickness to withstand truck traffic and heavy machinery.
What the scope covers
Foundations through roof, floor slab, block walls and services for your storeroom.
Foundations and frame
Excavation, footings and frame sized for storage loads and soil conditions.
Walls and roof slab
Reinforced block walls and concrete roof slab rated for storage loads.
Industrial floor slab
Thick tamped slab finished to carry racking, forklifts and heavy equipment.

Insulation and ventilation
Roof thermal insulation and ventilation openings to reduce intense summer heat inside.
Doors and openings
Wide loading doors and access openings sized for goods and equipment movement.
First-fix services
Electrical conduit and drainage first-fix installed before walls and slab are closed.
How it works.
First contact
Call or WhatsApp us to discuss the plot location and storage requirements.
Site visit and assessment
We visit the site, review the soil report and assess load and access needs.
Design and quotation
Structural drawings and specifications are prepared with a detailed price breakdown.
Construction and supervision
Excavation, foundations and structure proceed under daily on-site engineering supervision.
Handover and review
A walkthrough inspection checks slab, doors and services before final sign-off.
Why one contractor beats four.
Every extra contractor means another schedule and another excuse. With us, one company answers for all of it.
Turnkey
Shell and finishing with one company, from footings to keys.
Pay in instalments
Construction and finishing on instalments. Ask us for the details.
Engineering supervision
Architectural drawings and engineering supervision on site.
After handover
Maintenance contracts and a 24-hour emergency plumber.
A licensed Kuwaiti company for building construction, finishing, renovation and infrastructure works.
What our clients say.
See all reviews on GoogleExcellent
Taha Saad
Google review
Excellent
Ali Nadi
Google review
More areas for Warehouse & storeroom construction
Other services in Ardhiya Industrial
Questions about Warehouse & storeroom construction in Ardhiya Industrial
Call nowWhat roof height suits an industrial zone warehouse?
Height depends on vertical storage tiers and equipment type. We typically build metal roofs at pitches reaching eight metres or higher for good ventilation and operational clearance.
How is surface drainage handled in Ardhiya warehouses?
The floor is poured with slight slope toward perimeter drains or collection ditches. We install drainage pipes of adequate diameter leading offsite or to a municipality-approved soakpit.

Licensed and registered in Kuwait.
Check us before you sign. This is our licence number and what it covers.
Find us on Google Maps