
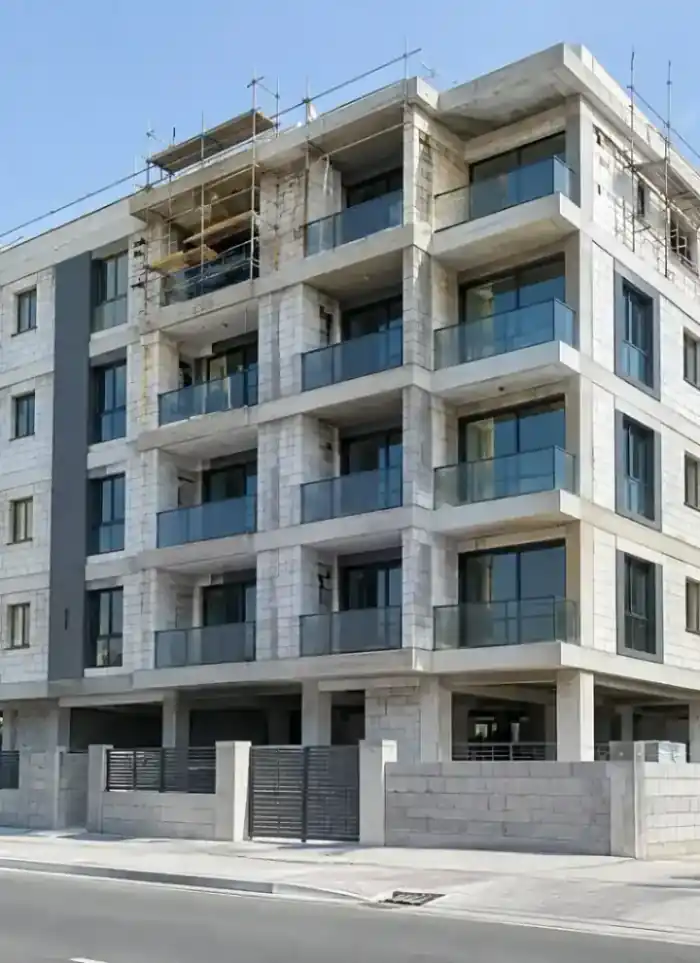
Warehouse & storeroom construction in Yarmouk
Warehouse construction in Yarmouk involves medium-sized plots in a relatively older residential area with multi-storey buildings. Deep foundations and concrete frames divided by load-bearing walls provide separate storage spaces.
- Licensed company
- Turnkey builds
- Pay in instalments
- All 6 governorates
What sets this area apart
Yarmouk plots are medium-sized, roughly 25×35 metres, surrounded by older residential buildings. Warehouses here are usually one or two storeys to avoid excess soil pressure. A 20 cm floor with moderate reinforcement is adequate for standard goods. Concrete block walls 15 cm thick separate different storage units, allowing independent goods control. Services like water and electricity run along external walls for easy maintenance and repair.
Yarmouk lies in the Capital governorate near Yarmouk Sports Club, a residential area with older buildings and medium-sized plots.
Soil in Yarmouk has moderate bearing capacity, so we determine foundation depth based on an initial geotechnical survey before pouring.
What the scope covers
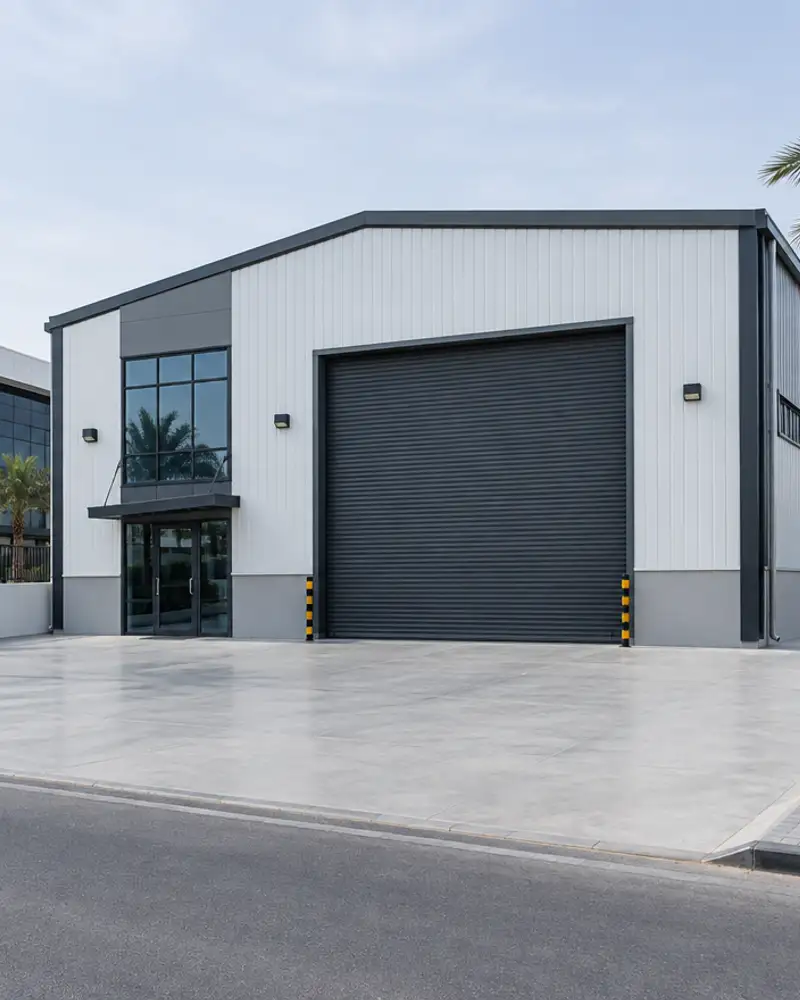
Foundations through roof, floor slab, block walls and services for your storeroom.

Foundations and frame
Excavation, footings and frame sized for storage loads and soil conditions.

Walls and roof slab
Reinforced block walls and concrete roof slab rated for storage loads.

Industrial floor slab
Thick tamped slab finished to carry racking, forklifts and heavy equipment.

Insulation and ventilation
Roof thermal insulation and ventilation openings to reduce intense summer heat inside.

Doors and openings
Wide loading doors and access openings sized for goods and equipment movement.

First-fix services
Electrical conduit and drainage first-fix installed before walls and slab are closed.
How it works.
First contact
Call or WhatsApp us to discuss the plot location and storage requirements.
Site visit and assessment
We visit the site, review the soil report and assess load and access needs.
Design and quotation
Structural drawings and specifications are prepared with a detailed price breakdown.
Construction and supervision
Excavation, foundations and structure proceed under daily on-site engineering supervision.
Handover and review
A walkthrough inspection checks slab, doors and services before final sign-off.
Why one contractor beats four.
Every extra contractor means another schedule and another excuse. With us, one company answers for all of it.
Turnkey
Shell and finishing with one company, from footings to keys.
Pay in instalments
Construction and finishing on instalments. Ask us for the details.
Engineering supervision
Architectural drawings and engineering supervision on site.
After handover
Maintenance contracts and a 24-hour emergency plumber.
A licensed Kuwaiti company for building construction, finishing, renovation and infrastructure works.
What our clients say.
See all reviews on GoogleExcellent
Taha Saad
Google review
Excellent
Ali Nadi
Google review
More areas for Warehouse & storeroom construction
Other services in Yarmouk
Questions about Warehouse & storeroom construction in Yarmouk
Call nowHow many storeys are recommended for a warehouse in Yarmouk?
One or two storeys maximum to avoid excess soil pressure. This depends on geotechnical survey results and the soil's bearing capacity.
Can the warehouse be divided into independent storage units?
Yes, we use 15 cm concrete walls to separate different units, allowing independent goods management and monitoring for each section.

Licensed and registered in Kuwait.
Check us before you sign. This is our licence number and what it covers.
Find us on Google Maps