
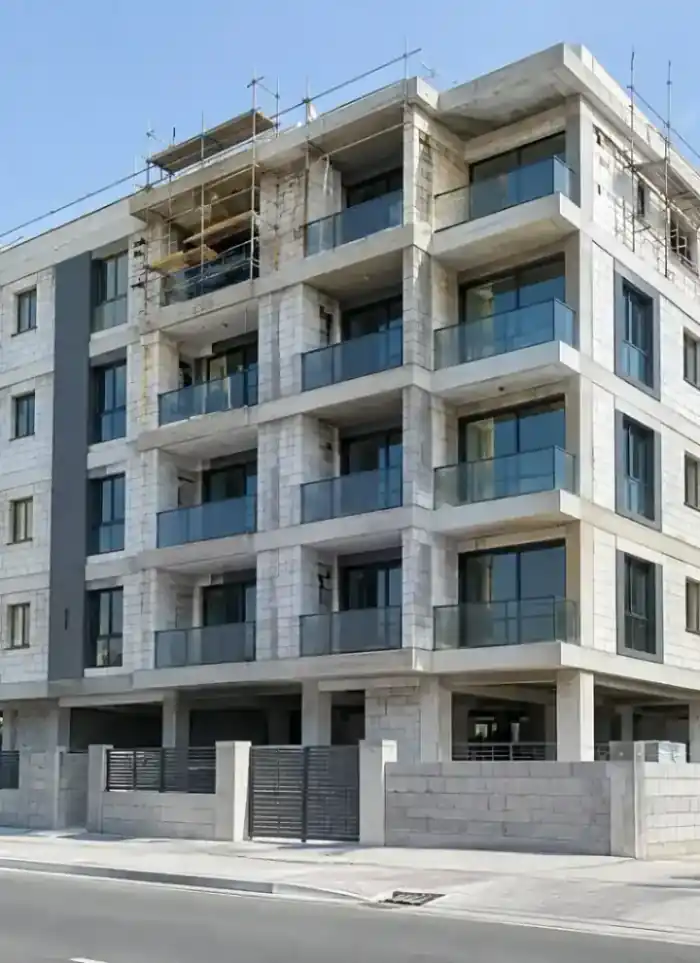
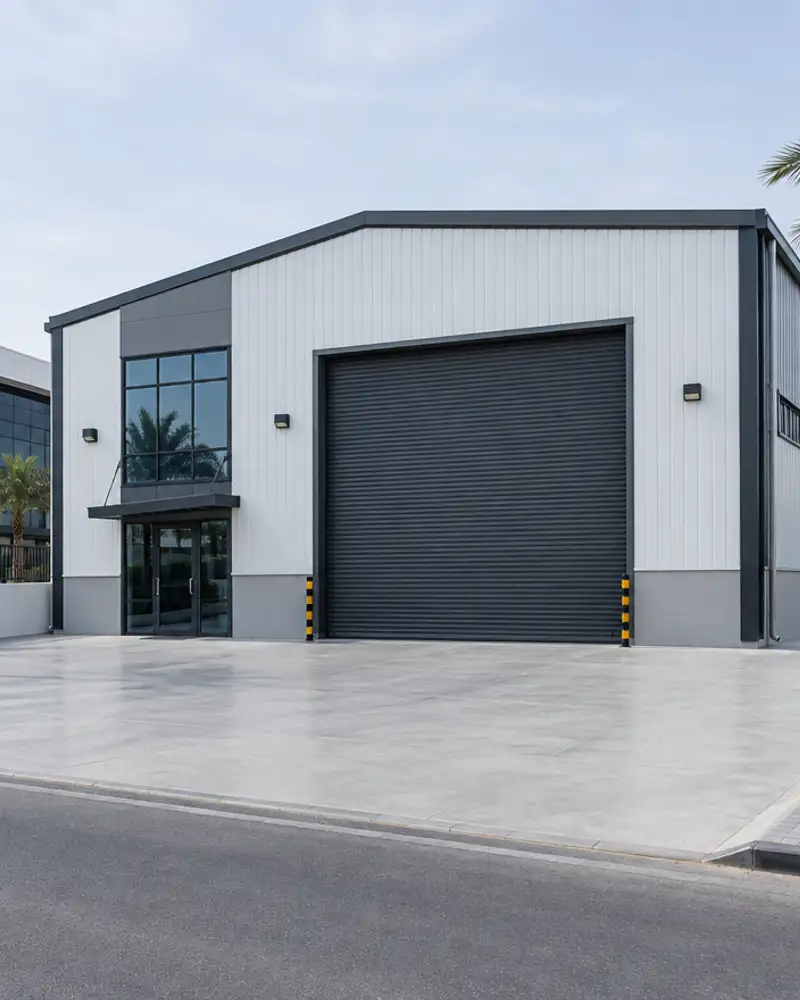
Warehouse & storeroom construction in Zahraa
Warehouse construction in Zahraa requires deep foundations and block walls rated for heavy, distributed loads. We design concrete floor slabs and metal roof structures to carry stacked inventory, and run drainage and electrical runs for storage operations.
- Licensed company
- Turnkey builds
- Pay in instalments
- All 6 governorates
What sets this area apart
Zahraa land mixes older residential villas with larger commercial and service plots, so warehouses there typically sit on medium-sized plots with limited street setbacks. Foundations need deep excavation to ensure stable load-bearing walls that may reach four or five metres high, and concrete floor slabs are poured at uniform thickness to handle lifting equipment and point loads. Service runs are routed away from the main storage zone to avoid moisture and damage from stored materials.
Zahraa lies in Hawalli governorate, a mixed residential and commercial district of villas and small shops.
Load-bearing warehouse walls in Zahraa typically reach a minimum height of four metres before roofing.
What the scope covers
Foundations through roof, floor slab, block walls and services for your storeroom.
Foundations and frame
Excavation, footings and frame sized for storage loads and soil conditions.
Walls and roof slab
Reinforced block walls and concrete roof slab rated for storage loads.
Industrial floor slab
Thick tamped slab finished to carry racking, forklifts and heavy equipment.

Insulation and ventilation
Roof thermal insulation and ventilation openings to reduce intense summer heat inside.
Doors and openings
Wide loading doors and access openings sized for goods and equipment movement.

First-fix services
Electrical conduit and drainage first-fix installed before walls and slab are closed.
How it works.
First contact
Call or WhatsApp us to discuss the plot location and storage requirements.
Site visit and assessment
We visit the site, review the soil report and assess load and access needs.
Design and quotation
Structural drawings and specifications are prepared with a detailed price breakdown.
Construction and supervision
Excavation, foundations and structure proceed under daily on-site engineering supervision.
Handover and review
A walkthrough inspection checks slab, doors and services before final sign-off.
Why one contractor beats four.
Every extra contractor means another schedule and another excuse. With us, one company answers for all of it.
Turnkey
Shell and finishing with one company, from footings to keys.
Pay in instalments
Construction and finishing on instalments. Ask us for the details.
Engineering supervision
Architectural drawings and engineering supervision on site.
After handover
Maintenance contracts and a 24-hour emergency plumber.
A licensed Kuwaiti company for building construction, finishing, renovation and infrastructure works.
What our clients say.
See all reviews on GoogleExcellent
Taha Saad
Google review
Excellent
Ali Nadi
Google review
More areas for Warehouse & storeroom construction
Other services in Zahraa
Questions about Warehouse & storeroom construction in Zahraa
Call nowHow deep must foundations go for a warehouse on a small Zahraa plot?
Depth depends on soil study and expected load. We conduct geotechnical survey before excavation, and typically set foundations at one and a half to two metres depth to ensure stable load-bearing walls.
Is the concrete floor strong enough for warehouse lifting equipment?
Yes, but thickness and reinforcement are set by the equipment weight and wheel loads. We pour floors at least 15 centimetres thick with uniform rebar to handle point loads and daily traffic.

Licensed and registered in Kuwait.
Check us before you sign. This is our licence number and what it covers.
Find us on Google Maps