
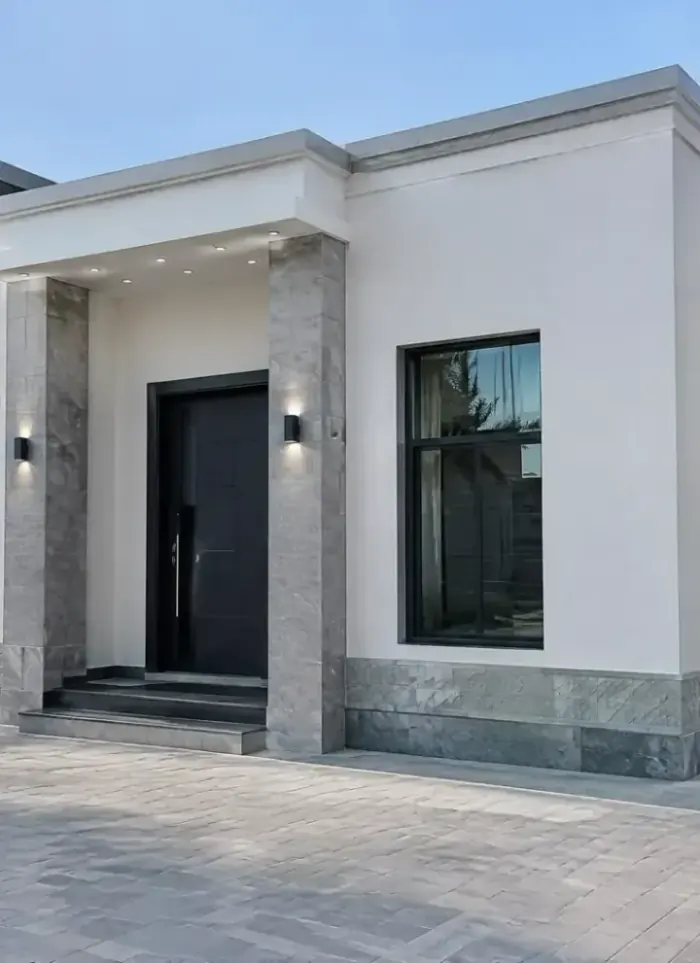
Diwaniya construction in Hawalli
Diwaniya construction in Hawalli requires precise planning of open and closed spaces on medium-sized residential plots. We design the concrete structure and interior layout to accommodate large gatherings while ensuring natural ventilation and lighting throughout.
- Licensed company
- Turnkey builds
- Pay in instalments
- All 6 governorates
What sets this area apart
Hawalli plots are typically rectangular with moderate depth, accommodating diwaniyas 8 to 10 metres long and 6 to 7 metres wide, with side passages and a front parking area. Diwaniyas in this area require clear separation between the main entrance and back zones for visitor privacy. Ventilation and drainage rules also dictate running air and water lines away from seating areas, especially if the diwaniya seats over 30 guests, which directly affects column and beam placement and the slab thickness needed.
Hawalli is a governorate encompassing several residential and commercial districts, home to Hawalli Co-operative Society and many service facilities near main roads.
Concrete floors for diwaniyas in Hawalli are poured at minimum 20 centimetres thick to withstand repeated load from gatherings.
What this service covers
Every stage of diwaniya work, from layout and design through shell and full finishing.

Diwaniya design
Floor plan, entrance placement and interior proportions drawn to permit standard.

Outdoor diwaniya
Covered reinforced concrete structure with shaded seating and a sealed floor slab.

Diwaniya shell
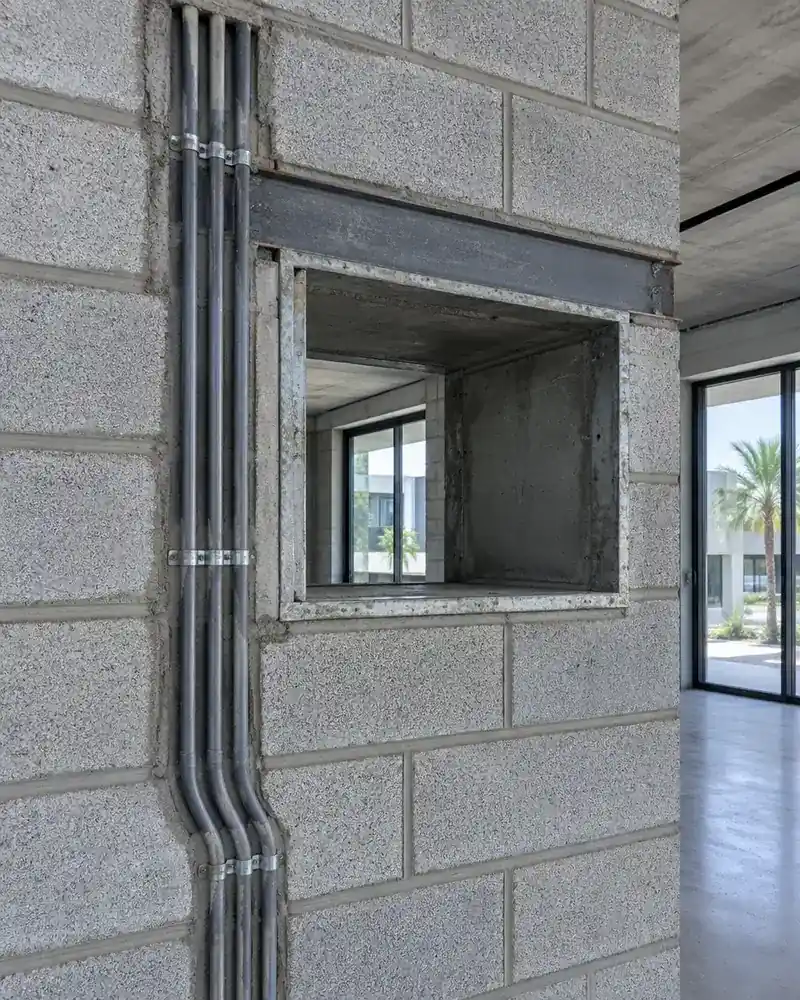
Footings, columns, block walls and flat roof slab ready for finishing.

Interior finishing
Tile, gypsum ceiling, paint, aluminium doors and windows fully fitted.

Service pantry
Built-in countertop area with plumbing, ready for coffee and tea service.

Electrical and AC works
Conduit runs, outlets, lighting points and AC sleeve openings set into structure.
How it works.
Call or whatsApp
Describe the diwaniya type and we arrange a site visit.
Site visit
We measure the available space and note existing tie-in conditions.
Design and permit
Drawings are prepared, submitted and approved before any excavation begins.
Construction
Shell, block walls, insulation and finishing completed in the correct sequence.
Handover
Final inspection, snagging cleared and documents handed over with the keys.
Why one contractor beats four.
Every extra contractor means another schedule and another excuse. With us, one company answers for all of it.
Turnkey
Shell and finishing with one company, from footings to keys.
Pay in instalments
Construction and finishing on instalments. Ask us for the details.
Engineering supervision
Architectural drawings and engineering supervision on site.
After handover
Maintenance contracts and a 24-hour emergency plumber.
A licensed Kuwaiti company for building construction, finishing, renovation and infrastructure works.
What our clients say.
See all reviews on GoogleExcellent
Taha Saad
Google review
Excellent
Ali Nadi
Google review
More areas for Diwaniya construction
Other services in Hawalli
Questions about Diwaniya construction in Hawalli
Call nowHow is the diwaniya separated from the main house entrance?
We design a direct side passage from the front parking area to the diwaniya entrance, with boundary walls ensuring guest traffic does not overlap with the family's indoor life. This separation is set in the engineering drawings before excavation starts.
What are the ventilation and drainage requirements for a diwaniya seating 40 people regularly?
We install horizontal ventilation ducting with outlets in upper walls or the ceiling, and drainage pipes at least 10 centimetres in diameter running from the rear area. The number of ventilation openings is calculated by area and depth, all incorporated into the engineering design before pouring.

Licensed and registered in Kuwait.
Check us before you sign. This is our licence number and what it covers.
Find us on Google Maps