
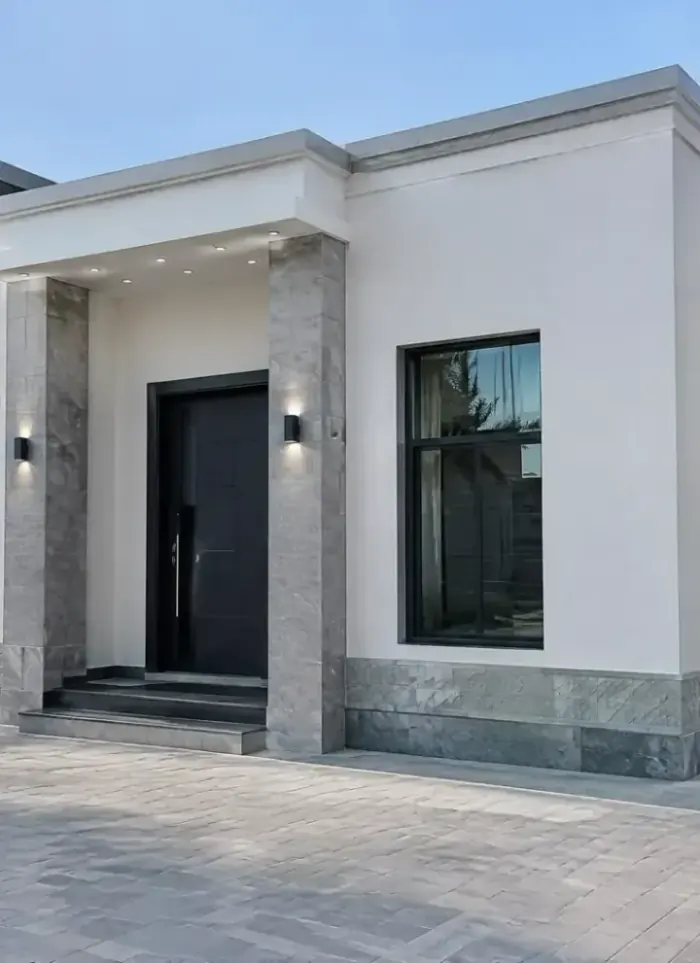
Diwaniya construction in Jahra Industrial
Diwaniya construction in Jahra Industrial covers administrative spaces and worker gatherings in practical, scalable designs. We use strong columns and flat ceilings to facilitate future expansions, and complete the shell with upgradeable core services.
- Licensed company
- Turnkey builds
- Pay in instalments
- All 6 governorates
What sets this area apart
Jahra Industrial hosts factories, workshops and storage facilities on very large plots exceeding 5000 square metres, with relatively advanced service networks and strong paved floors. Diwaniyas are built as separate units alongside or within administrative offices, and need sound insulation from noisy production zones. We use columns spaced 6 to 7 metres apart to allow flexibility in future internal partitioning, and design ceilings at least 3.5 metres high to ensure natural ventilation and worker comfort.
Jahra Industrial is in Jahra governorate, an advanced industrial zone with strong municipal services and core infrastructure.
Support columns in Jahra Industrial factories are typically spaced 6 to 7 metres apart to allow flexible space division.
What this service covers
Every stage of diwaniya work, from layout and design through shell and full finishing.
Diwaniya design
Floor plan, entrance placement and interior proportions drawn to permit standard.

Outdoor diwaniya
Covered reinforced concrete structure with shaded seating and a sealed floor slab.

Diwaniya shell
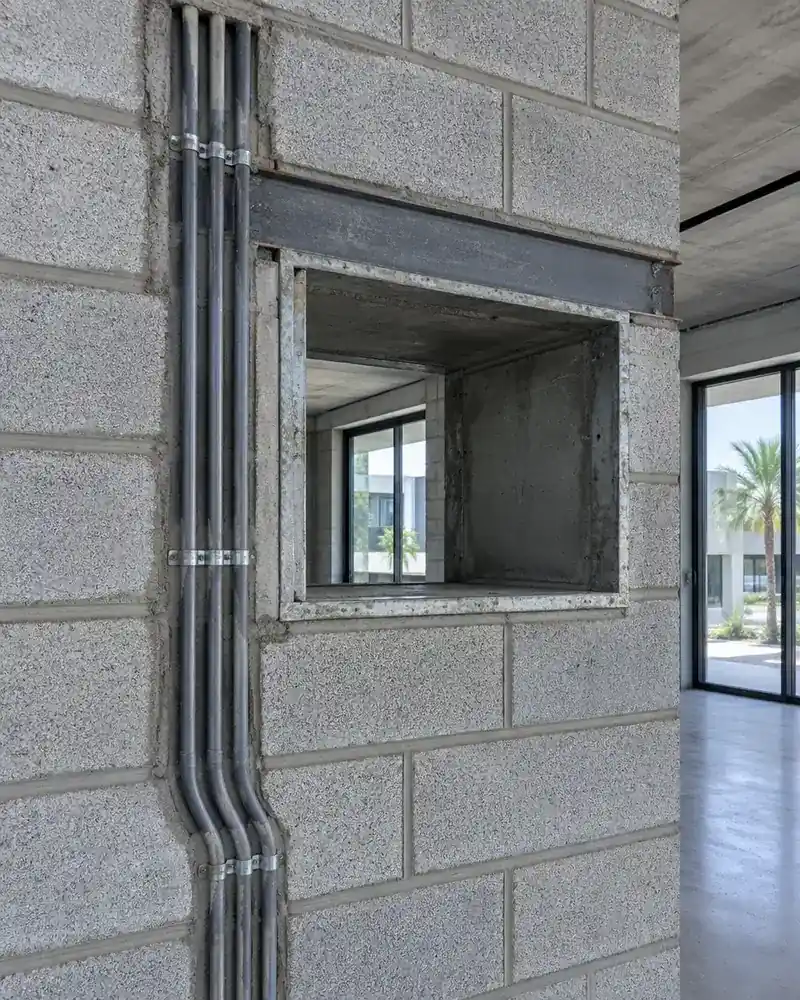
Footings, columns, block walls and flat roof slab ready for finishing.

Interior finishing
Tile, gypsum ceiling, paint, aluminium doors and windows fully fitted.
Service pantry
Built-in countertop area with plumbing, ready for coffee and tea service.

Electrical and AC works
Conduit runs, outlets, lighting points and AC sleeve openings set into structure.
How it works.
Call or whatsApp
Describe the diwaniya type and we arrange a site visit.
Site visit
We measure the available space and note existing tie-in conditions.
Design and permit
Drawings are prepared, submitted and approved before any excavation begins.
Construction
Shell, block walls, insulation and finishing completed in the correct sequence.
Handover
Final inspection, snagging cleared and documents handed over with the keys.
Why one contractor beats four.
Every extra contractor means another schedule and another excuse. With us, one company answers for all of it.
Turnkey
Shell and finishing with one company, from footings to keys.
Pay in instalments
Construction and finishing on instalments. Ask us for the details.
Engineering supervision
Architectural drawings and engineering supervision on site.
After handover
Maintenance contracts and a 24-hour emergency plumber.
A licensed Kuwaiti company for building construction, finishing, renovation and infrastructure works.
What our clients say.
See all reviews on GoogleExcellent
Taha Saad
Google review
Excellent
Ali Nadi
Google review
More areas for Diwaniya construction
Other services in Jahra Industrial
Questions about Diwaniya construction in Jahra Industrial
Call nowCan the diwaniya be expanded later if staff numbers grow?
Yes, we design the initial frame with well-spaced columns and flat ceilings to allow new sections or internal walls to be added without compromising the structure.
How do we achieve a comfortable ceiling height and natural ventilation in the diwaniya?
We design ceilings at least 3.5 metres high and install high-level vents or large side windows allowing natural air circulation without relying solely on air conditioning.

Licensed and registered in Kuwait.
Check us before you sign. This is our licence number and what it covers.
Find us on Google Maps