
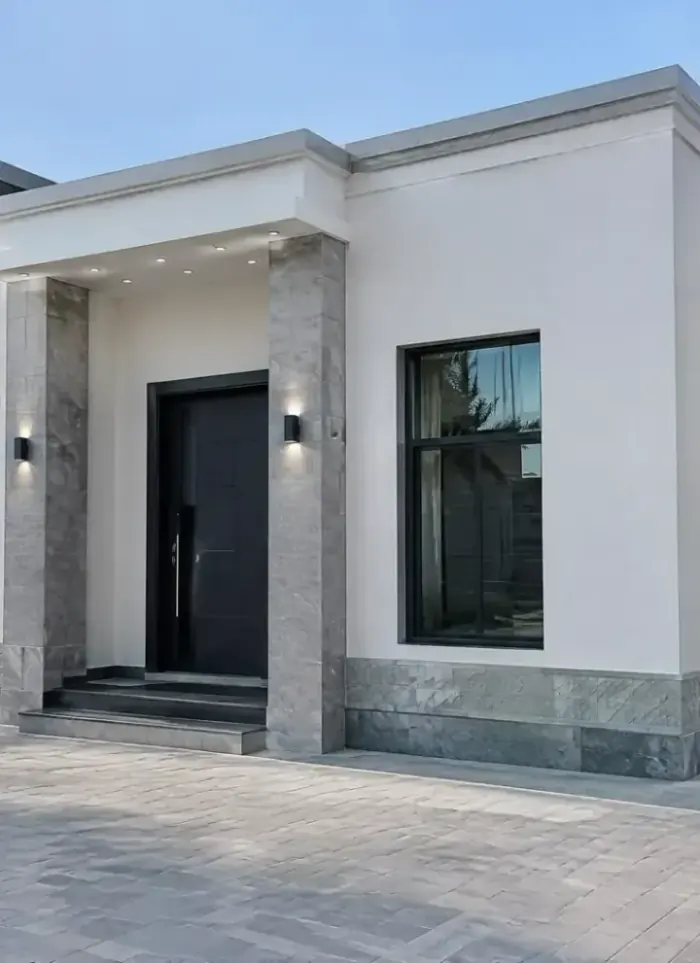
Diwaniya construction in Farwaniya
Diwaniya construction in Farwaniya requires deep understanding of open and enclosed spaces. We follow municipality requirements for large plots and ensure proper separation of services between seating areas, kitchens and bathrooms in traditional layout.
- Licensed company
- Turnkey builds
- Pay in instalments
- All 6 governorates
What sets this area apart
Farwaniya plots are relatively large, enough for traditional diwaniyas with a main sitting room, outdoor courtyard and ancillary spaces. The structural frame uses distributed columns to achieve wide open spans without internal obstruction. Water, electrical and drainage networks run from a single entry point across different levels and need constant coordination with the site engineer to avoid crossing. Traditional finishes include ceramic flooring, gypsum walls and central air distribution through false ceilings.
Farwaniya lies in Farwaniya governorate, a residential zone that expanded along Third Ring Road.
Farwaniya plots typically have depths between 35 and 45 metres, accommodating traditional diwaniyas of 200 to 300 square metres.
What this service covers
Every stage of diwaniya work, from layout and design through shell and full finishing.

Diwaniya design
Floor plan, entrance placement and interior proportions drawn to permit standard.

Outdoor diwaniya
Covered reinforced concrete structure with shaded seating and a sealed floor slab.

Diwaniya shell
Footings, columns, block walls and flat roof slab ready for finishing.

Interior finishing
Tile, gypsum ceiling, paint, aluminium doors and windows fully fitted.

Service pantry
Built-in countertop area with plumbing, ready for coffee and tea service.

Electrical and AC works
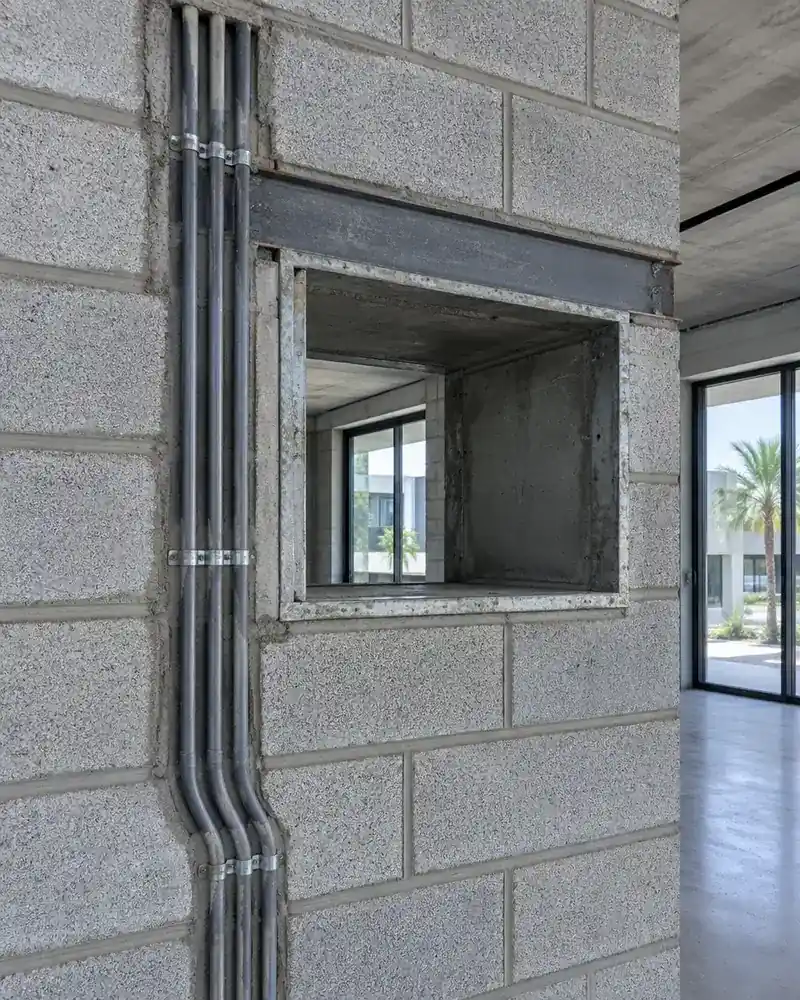
Conduit runs, outlets, lighting points and AC sleeve openings set into structure.
How it works.
Call or whatsApp
Describe the diwaniya type and we arrange a site visit.
Site visit
We measure the available space and note existing tie-in conditions.
Design and permit
Drawings are prepared, submitted and approved before any excavation begins.
Construction
Shell, block walls, insulation and finishing completed in the correct sequence.
Handover
Final inspection, snagging cleared and documents handed over with the keys.
Why one contractor beats four.
Every extra contractor means another schedule and another excuse. With us, one company answers for all of it.
Turnkey
Shell and finishing with one company, from footings to keys.
Pay in instalments
Construction and finishing on instalments. Ask us for the details.
Engineering supervision
Architectural drawings and engineering supervision on site.
After handover
Maintenance contracts and a 24-hour emergency plumber.
A licensed Kuwaiti company for building construction, finishing, renovation and infrastructure works.
What our clients say.
See all reviews on GoogleExcellent
Taha Saad
Google review
Excellent
Ali Nadi
Google review
More areas for Diwaniya construction
Other services in Farwaniya
Questions about Diwaniya construction in Farwaniya
Call nowHow are water and drainage networks separated in a large diwaniya?
We run cold water, hot water and drainage lines in separate routes from the main entry point to the kitchen and bathrooms, ensuring they do not cross the structural beams of the ceiling.
Can central air conditioning be installed in an older diwaniya structure?
It is possible but requires opening ducts in existing ceilings and modifying the concealed structure. We assess the condition first, then propose a solution balancing comfort and structural integrity.

Licensed and registered in Kuwait.
Check us before you sign. This is our licence number and what it covers.
Find us on Google Maps