
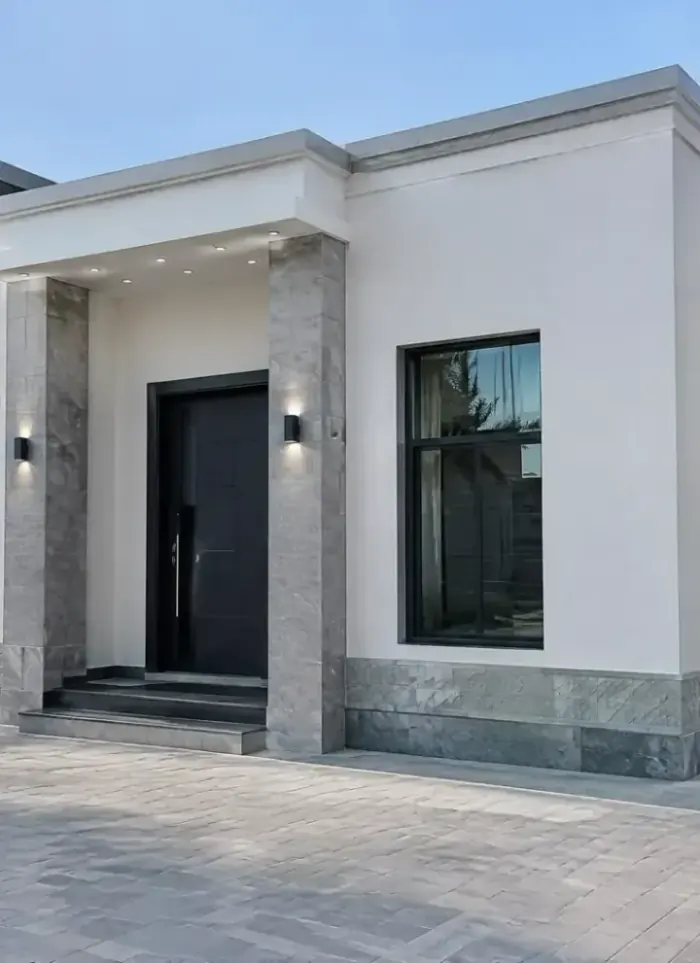
Diwaniya construction in Mishref
Diwaniya construction in Mishref demands understanding of open-facade designs and expansive gathering spaces for family gatherings. We plan the full frame and finishing to suit Mishref's spacious plots and regular lot dimensions.
- Licensed company
- Turnkey builds
- Pay in instalments
- All 6 governorates
What sets this area apart
Most Mishref plots are regular in size and allow large diwaniyas with full glazed facades and open interior spaces. Design focuses on the standard plot depth of 30 to 35 metres, giving flexibility to arrange the main reception area, side corridors, and kitchen. The frame typically uses columns spaced 4 to 5 metres apart to free interior spaces from obstructions, and service lines run through floor-level ducts under slightly raised floors for easy maintenance access.
Mishref sits in Hawalli governorate next to Kuwait University, an area of regular-sized residential plots.
The approved front setback in Mishref is typically 5 metres, with 3-metre side setbacks on each flank.
What this service covers
Every stage of diwaniya work, from layout and design through shell and full finishing.

Diwaniya design
Floor plan, entrance placement and interior proportions drawn to permit standard.

Outdoor diwaniya
Covered reinforced concrete structure with shaded seating and a sealed floor slab.

Diwaniya shell
Footings, columns, block walls and flat roof slab ready for finishing.

Interior finishing
Tile, gypsum ceiling, paint, aluminium doors and windows fully fitted.

Service pantry
Built-in countertop area with plumbing, ready for coffee and tea service.

Electrical and AC works
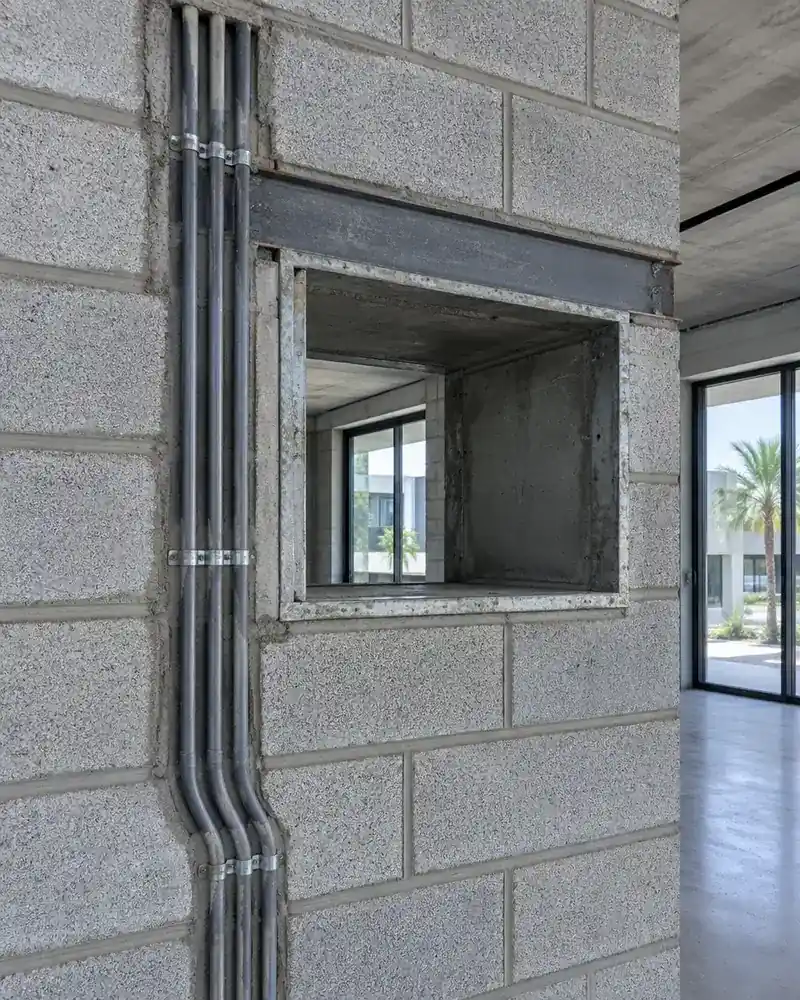
Conduit runs, outlets, lighting points and AC sleeve openings set into structure.
How it works.
Call or whatsApp
Describe the diwaniya type and we arrange a site visit.
Site visit
We measure the available space and note existing tie-in conditions.
Design and permit
Drawings are prepared, submitted and approved before any excavation begins.
Construction
Shell, block walls, insulation and finishing completed in the correct sequence.
Handover
Final inspection, snagging cleared and documents handed over with the keys.
Why one contractor beats four.
Every extra contractor means another schedule and another excuse. With us, one company answers for all of it.
Turnkey
Shell and finishing with one company, from footings to keys.
Pay in instalments
Construction and finishing on instalments. Ask us for the details.
Engineering supervision
Architectural drawings and engineering supervision on site.
After handover
Maintenance contracts and a 24-hour emergency plumber.
A licensed Kuwaiti company for building construction, finishing, renovation and infrastructure works.
What our clients say.
See all reviews on GoogleExcellent
Taha Saad
Google review
Excellent
Ali Nadi
Google review
More areas for Diwaniya construction
Other services in Mishref
Questions about Diwaniya construction in Mishref
Call nowHow do you design a diwaniya on a deep plot with open gathering spaces?
We use widely-spaced columns (4 to 5 metres apart) to free the interior space from supports, and run service lines under slightly raised floors to avoid later excavation in the gathering area.
Can full glazed facades be installed on a diwaniya?
Yes, Mishref plots allow design freedom. We check approved municipality setbacks first, then plan the frame with columns set back inside to support glazed facades without front obstructions.

Licensed and registered in Kuwait.
Check us before you sign. This is our licence number and what it covers.
Find us on Google Maps