
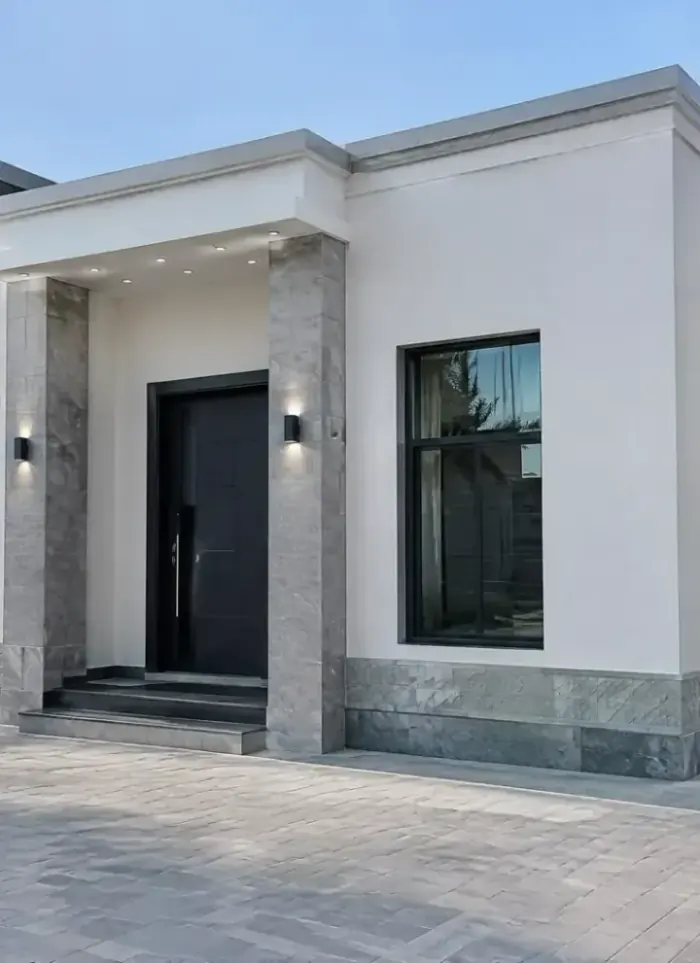
Diwaniya construction in Gharnata
Diwaniya construction in Gharnata serves large villas on expansive plots in the outer suburbs. We deliver design, frame, and full finishing for spacious reception areas and multipurpose halls across multiple levels.
- Licensed company
- Turnkey builds
- Pay in instalments
- All 6 governorates
What sets this area apart
Gharnata's spacious plots allow diwaniya designs with single or split two-storey layouts, plus internal courtyards and wide corridors between rooms. Construction here typically mixes load-bearing walls for private quarters with column-and-beam frames for large open gathering spaces. The sandy soil is stable and requires foundation depth planning, and drainage and electrical routes run horizontally below floor slabs to preserve the architectural layout. Finishing includes concrete and marble floors, marble wainscotting, and integrated ceiling lighting schemes.
Gharnata lies in Kuwait's Capital governorate, a residential zone of large villas and expansive plots in the outer suburbs.
Foundation depth in Gharnata typically runs between 1.5 and 2 metres in the stable sandy soil.
What this service covers
Every stage of diwaniya work, from layout and design through shell and full finishing.

Diwaniya design
Floor plan, entrance placement and interior proportions drawn to permit standard.

Outdoor diwaniya
Covered reinforced concrete structure with shaded seating and a sealed floor slab.

Diwaniya shell
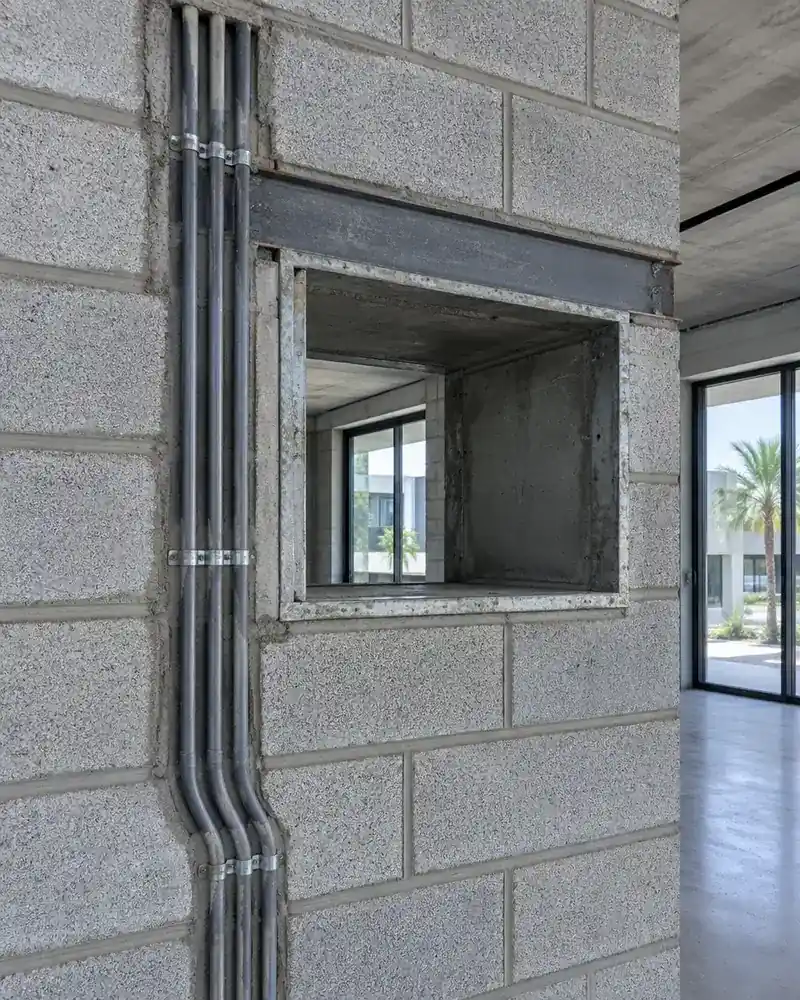
Footings, columns, block walls and flat roof slab ready for finishing.

Interior finishing
Tile, gypsum ceiling, paint, aluminium doors and windows fully fitted.

Service pantry
Built-in countertop area with plumbing, ready for coffee and tea service.

Electrical and AC works
Conduit runs, outlets, lighting points and AC sleeve openings set into structure.
How it works.
Call or whatsApp
Describe the diwaniya type and we arrange a site visit.
Site visit
We measure the available space and note existing tie-in conditions.
Design and permit
Drawings are prepared, submitted and approved before any excavation begins.
Construction
Shell, block walls, insulation and finishing completed in the correct sequence.
Handover
Final inspection, snagging cleared and documents handed over with the keys.
Why one contractor beats four.
Every extra contractor means another schedule and another excuse. With us, one company answers for all of it.
Turnkey
Shell and finishing with one company, from footings to keys.
Pay in instalments
Construction and finishing on instalments. Ask us for the details.
Engineering supervision
Architectural drawings and engineering supervision on site.
After handover
Maintenance contracts and a 24-hour emergency plumber.
A licensed Kuwaiti company for building construction, finishing, renovation and infrastructure works.
What our clients say.
See all reviews on GoogleExcellent
Taha Saad
Google review
Excellent
Ali Nadi
Google review
More areas for Diwaniya construction
Other services in Gharnata
Questions about Diwaniya construction in Gharnata
Call nowCan a two-storey diwaniya with separate levels be built on a single plot?
Yes, and Gharnata's spacious plots support this layout. We design each floor with separate entry and bathrooms, linked by an interior or exterior stair that you can position as needed.
What is the difference between load-bearing walls and open frames in a Gharnata diwaniya?
Load-bearing walls box in private rooms, giving less layout flexibility but greater stability. Column-and-beam frames open up large gathering spaces without internal walls, letting you arrange furniture freely and divide rooms with movable partitions.

Licensed and registered in Kuwait.
Check us before you sign. This is our licence number and what it covers.
Find us on Google Maps