
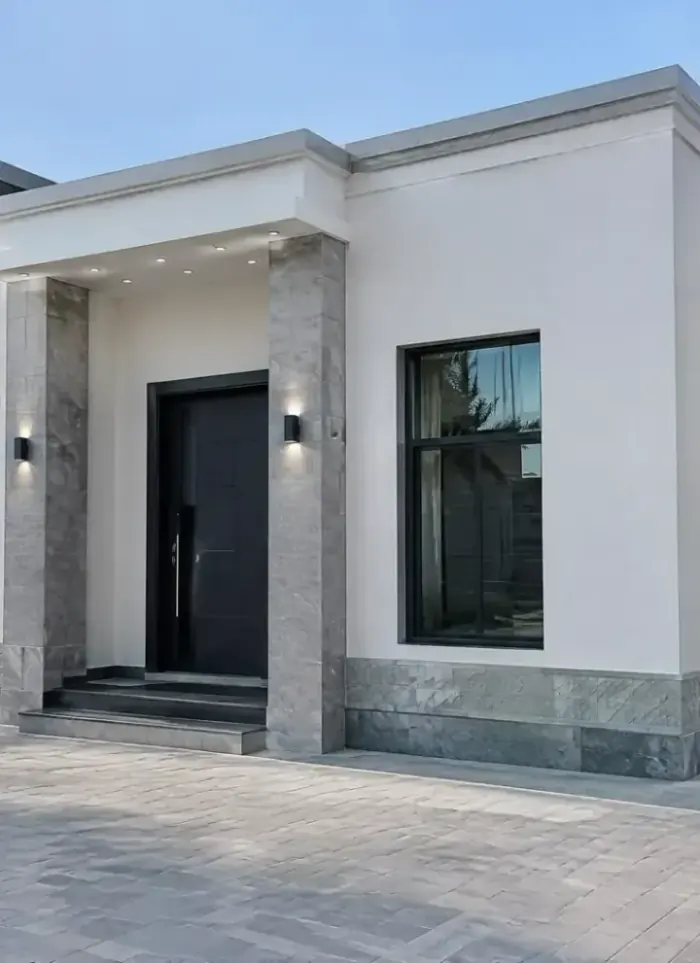
Diwaniya construction in NW Sulaibikhat
Diwaniya construction in NW Sulaibikhat creates separate family gathering spaces requiring careful floor leveling and HVAC planning for heavy-use areas. We design the frame and internal partitions to fit the traditional diwaniya layout, then finish walls, flooring and lighting to specification.
- Licensed company
- Turnkey builds
- Pay in instalments
- All 6 governorates
What sets this area apart
Divaniyahs in Sulaibikhat are usually built as detached annexes or finished portions of a residential plot, often requiring rerouting of electrical and plumbing runs from the main house. The soil in the north-west is damp and saline, requiring special foundation treatment and moisture barriers before the slab pour. Diwaniya air-conditioning also needs separate ductwork and condensers away from the main seating areas, which demands careful ceiling and wall layout to hide services neatly.
Sulaibikhat lies in the Capital governorate, a residential area with growing demand for diwaniya annexes and additional rooms.
We ensure foundations are treated with moisture and salt-barrier materials before the first slab pour in damp areas.
What this service covers
Every stage of diwaniya work, from layout and design through shell and full finishing.
Diwaniya design
Floor plan, entrance placement and interior proportions drawn to permit standard.
Outdoor diwaniya
Covered reinforced concrete structure with shaded seating and a sealed floor slab.

Diwaniya shell
Footings, columns, block walls and flat roof slab ready for finishing.

Interior finishing
Tile, gypsum ceiling, paint, aluminium doors and windows fully fitted.
Service pantry
Built-in countertop area with plumbing, ready for coffee and tea service.

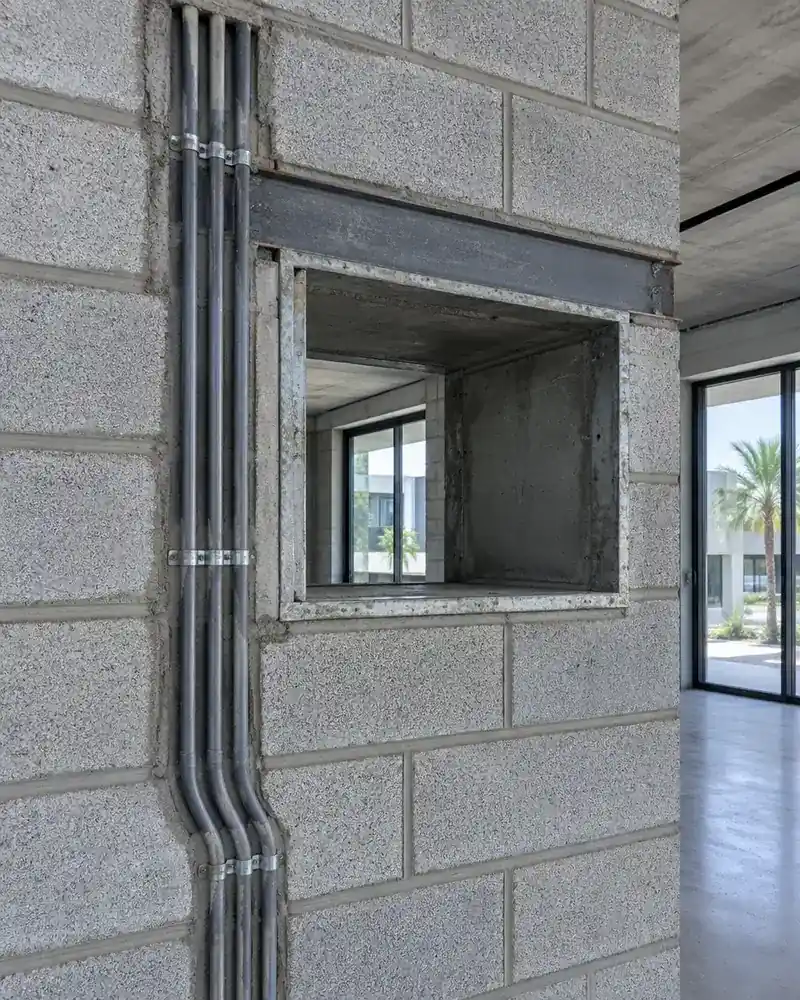
Electrical and AC works
Conduit runs, outlets, lighting points and AC sleeve openings set into structure.
How it works.
Call or whatsApp
Describe the diwaniya type and we arrange a site visit.
Site visit
We measure the available space and note existing tie-in conditions.
Design and permit
Drawings are prepared, submitted and approved before any excavation begins.
Construction
Shell, block walls, insulation and finishing completed in the correct sequence.
Handover
Final inspection, snagging cleared and documents handed over with the keys.
Why one contractor beats four.
Every extra contractor means another schedule and another excuse. With us, one company answers for all of it.
Turnkey
Shell and finishing with one company, from footings to keys.
Pay in instalments
Construction and finishing on instalments. Ask us for the details.
Engineering supervision
Architectural drawings and engineering supervision on site.
After handover
Maintenance contracts and a 24-hour emergency plumber.
A licensed Kuwaiti company for building construction, finishing, renovation and infrastructure works.
What our clients say.
See all reviews on GoogleExcellent
Taha Saad
Google review
Excellent
Ali Nadi
Google review
More areas for Diwaniya construction
Other services in NW Sulaibikhat
Questions about Diwaniya construction in NW Sulaibikhat
Call nowHow do you isolate the separate diwaniya from the main house electrically and plumbing-wise?
We run an independent electrical panel and meter for the diwaniya from the main distribution box, and separate the drainage and water networks with dedicated lines to the main well or public mains. This simplifies maintenance and independent readings.
What are the requirements for diwaniya air-conditioning and hiding the ductwork?
We place external condensers away from the main façade, and run ducts within the suspended ceiling or hollow walls to keep the seating area visually clean. Cooling capacity must be calculated for the diwaniya's floor area and number of openings.

Licensed and registered in Kuwait.
Check us before you sign. This is our licence number and what it covers.
Find us on Google Maps