
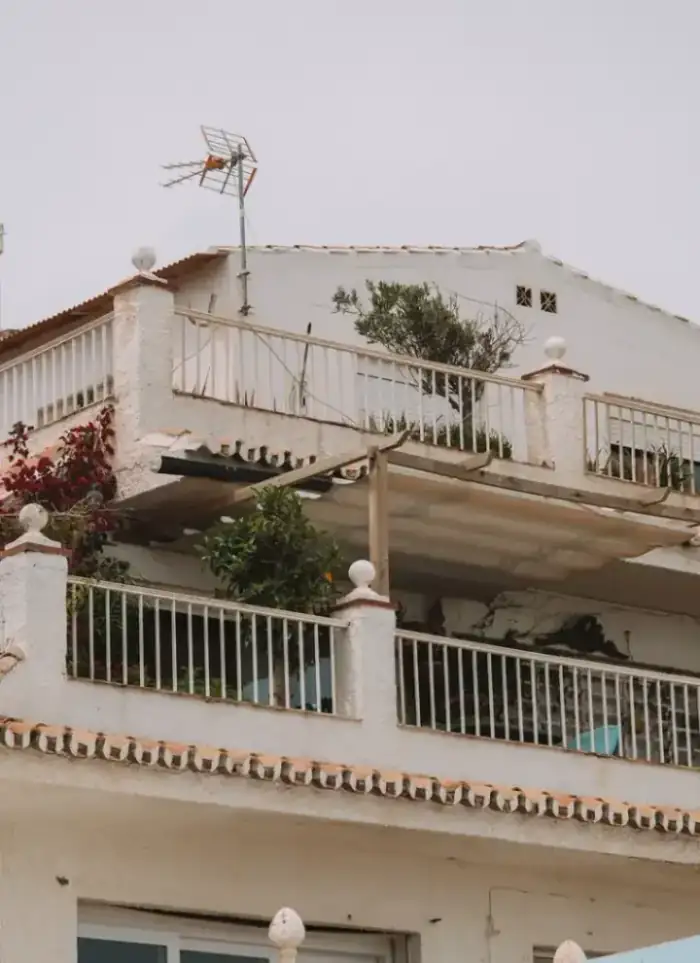
Rooftop parapet wall in Anjafa
Rooftop parapet walls in Anjafa face strong winds and sharp thermal swings throughout the year. We build parapet walls with concrete columns and thermal masonry, full waterproofing, and a weather-resistant stone finish.
- Licensed company
- Turnkey builds
- Pay in instalments
- All 6 governorates
What sets this area apart
Anjafa is a villa neighbourhood with flat roofs requiring strong perimeter protection from seasonal winds. Most buildings are three to four storeys, and the roof surface is directly exposed to sun and dry northern winds. The parapet wall requires roof prep with drainage slopes, concrete columns poured at wind-load intervals, and thermal masonry laid on a concrete base at least 120 cm high per code.
Anjafa is in Hawalli governorate, a villa neighbourhood with flat roofs in a semi-arid setting.
Rooftop parapet walls require a minimum height of 120 cm and full waterproofing on the underside roof surface.
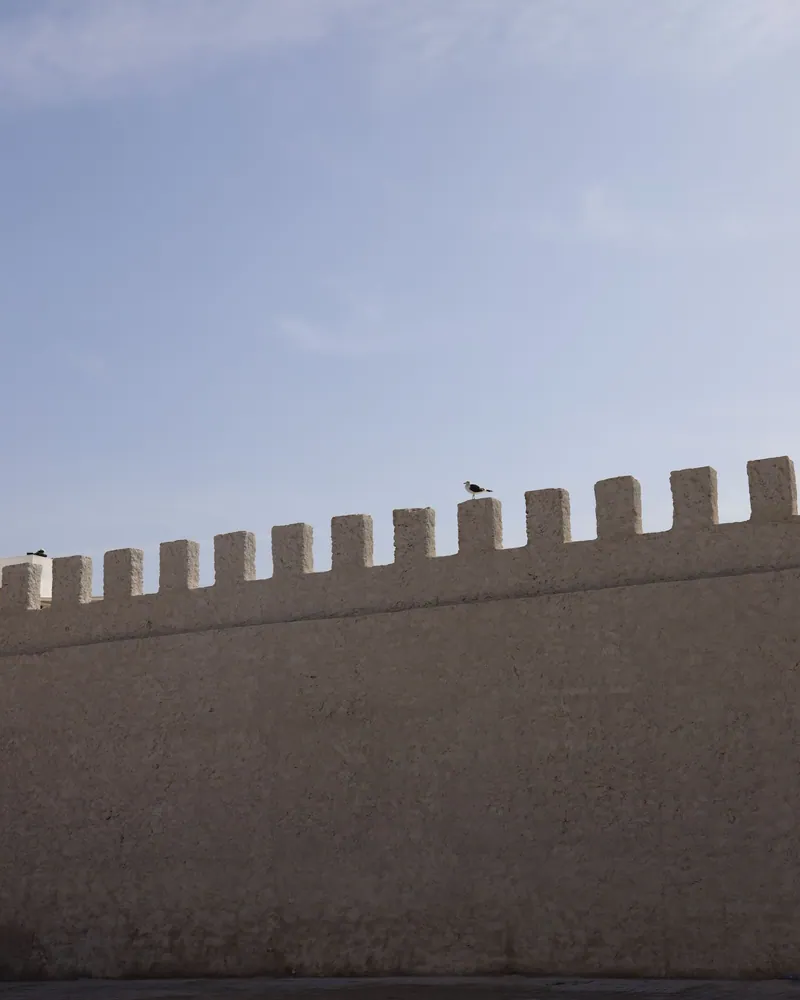
What the parapet work covers
Roof-surface preparation, masonry, concrete columns, waterproofing, coping and finish
Base preparation
Clean and mark the roof slab line before any masonry begins
Reinforced concrete columns
Cast columns at regular intervals tied into the roof slab

Block courses and bed reinforcement
Hollow block courses with horizontal mesh to resist vertical cracking

Waterproofing at base junction
Continuous membrane where the parapet meets the roof surface
Coping and cap
Sloped concrete or stone coping to shed rainwater away from the wall

Render and finish
UV-resistant cement render and exterior paint on all exposed faces
How it works.
Call or whatsApp
Contact us and describe the roof condition and the wall height needed
Site survey
We visit the roof to measure the perimeter and assess the existing slab and membrane
Quotation
Detailed quote covering block, rebar, waterproofing, coping and finish
Construction
Base prep, masonry, column casting, waterproofing and render in sequence
Inspection and handover
We check the membrane lap, coping slope and render before handing over
Why one contractor beats four.
Every extra contractor means another schedule and another excuse. With us, one company answers for all of it.
Turnkey
Shell and finishing with one company, from footings to keys.
Pay in instalments
Construction and finishing on instalments. Ask us for the details.
Engineering supervision
Architectural drawings and engineering supervision on site.
After handover
Maintenance contracts and a 24-hour emergency plumber.
A licensed Kuwaiti company for building construction, finishing, renovation and infrastructure works.
What our clients say.
See all reviews on GoogleExcellent
Taha Saad
Google review
Excellent
Ali Nadi
Google review
More areas for Rooftop parapet wall
Other services in Anjafa
Questions about Rooftop parapet wall in Anjafa
Call nowHow do parapet walls protect against the seasonal northern winds?
We space concrete columns according to wind load calculations, then build the thermal masonry wall above them at a height that blocks wind penetration and water seepage. The solid concrete base distributes wind force across the entire roof.
Is roof waterproofing necessary under the parapet wall?
Yes, it is essential. We lay a complete waterproofing layer on the roof surface before pouring the columns, because any seepage through the wall will pool beneath it and damage the slab and rooms below.

Licensed and registered in Kuwait.
Check us before you sign. This is our licence number and what it covers.
Find us on Google Maps