
What the design covers
Drawings that cover structure, finishes and mechanical equipment from one coordinated package.

Architectural layout
Shape, dimensions and orientation suited to your available plot.

Structural drawings
Wall thickness, base slab and rebar layout matched to soil type.
Finish specification
Tile or mosaic type and interior waterproofing material specified in drawings.

Equipment positions
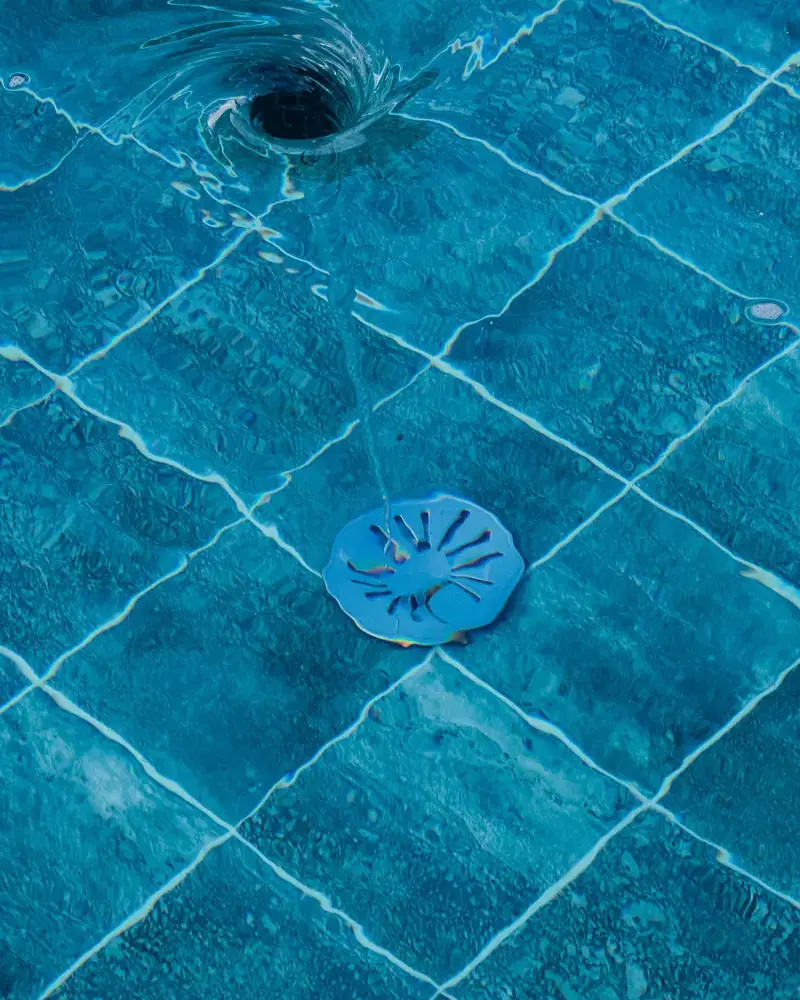
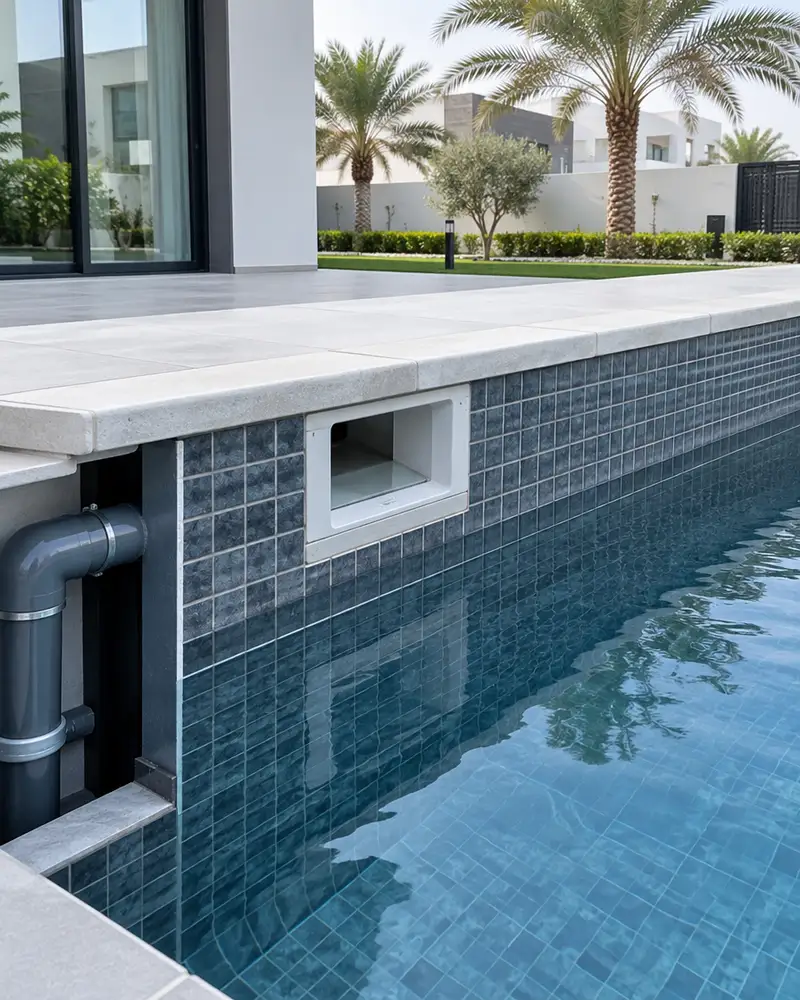
Pump, filter, drain ports and pool lights positioned on coordinated drawings.
Site sections
Vertical sections showing excavation depth and groundwater level allowance.
Quantities schedule
Material quantities listed so contractors can price the build accurately.
Signs you need a pool design
Unused courtyard space
A clear rear or side yard that could hold a pool but has no drawings yet.
Incomplete contractor quotes
Contractors ask for design drawings before they can submit a build price.
Conflicting dimension ideas
Every contractor suggests a different size because there is no agreed reference drawing.
Concern about coastal soil
The plot sits in a coastal area where saline groundwater can attack an undesigned pool shell.
Before you call: what to gather
Plot survey drawing
Have a topographic or official site plan showing the plot boundary and levels.
Preferred pool location
Decide which side of the villa the pool should sit and how far from the main structure.
Intended use
Daily lap swimming or casual leisure affects depth, length and equipment choice.
Existing building permits
Bring a copy of the original building permit as the pool must respect setback limits.
More in swimming pools.
What goes wrong on most builds.
Most problems are built in early and found late. These three cost the most to fix.
 01
01Shortcuts under the finish
Concrete and steel disappear under the finish, so a shortcut there stays hidden until it cracks.
 02
02Mistakes behind the wall
A water or drain mistake found after the finish means breaking new tile.
 03
03A rushed finish
The finish is what you live with every day. Rushing it shows in every corner.
The solution?
One licensed company for the structure, the pipes and the finish.

Shortcuts under the finishEngineering supervision on site
The structure is followed before it is covered.

Mistakes behind the wallPlumbing by the same company
Laid before the walls close.

A rushed finishFinishing, and maintenance after
The same company finishes and maintains.
How it works.
First contact
Call or WhatsApp us, describe the plot and how you plan to use the pool.
Site visit
Engineer visits to measure the area and check soil type and ground levels.
Draft layout
A draft showing shape and dimensions is presented for your review and comments.
Final drawing set
After approval, a full set of structural, architectural and mechanical drawings is issued.
File handover
Digital files and quantities schedule handed over ready for build pricing.
What sets the price.
Quote value depends on project-specific factors; no fixed schedule applies.
Get a quotePool shape and size
Rectangular pools need simpler drawings than freeform curved layouts.
Site complexity
Level changes or high groundwater require extra sections and waterproofing details.
Finish grade
Glass mosaic and integrated lighting add specification sheets to the drawing set.
Equipment package
Jacuzzi jets or solar heating add mechanical layout drawings to the package.
Revision rounds
Changing shape or size after the initial approval adds extra revision rounds.
Why one contractor beats four.
Every extra contractor means another schedule and another excuse. With us, one company answers for all of it.
Turnkey
Shell and finishing with one company, from footings to keys.
Pay in instalments
Construction and finishing on instalments. Ask us for the details.
Engineering supervision
Architectural drawings and engineering supervision on site.
After handover
Maintenance contracts and a 24-hour emergency plumber.
A licensed Kuwaiti company for building construction, finishing, renovation and infrastructure works.
What our clients say.
See all reviews on GoogleExcellent
Taha Saad
Google review
Excellent
Ali Nadi
Google review
Pool design in Kuwait. We work across all six governorates of Kuwait: Capital, Hawalli, Farwaniya, Mubarak Al-Kabeer, Ahmadi, Jahra.
Official references: Kuwait Municipality (building permits and plans)
Questions, answered.
Call nowCan a pool be designed right against the villa's outer boundary wall?
No. Kuwaiti building regulations require setback distances between the pool and plot boundaries. The design accounts for these from the start so drawings are not rejected at the permit stage.
Why does a pool in a coastal area need a different structural design?
Coastal soil in Kuwait contains sulphates and saline groundwater that corrode rebar and weaken concrete. The design specifies resistant cement grade and required waterproofing thickness from the outset.
Are the drawings sufficient to apply for a pool construction permit?
The drawings we issue include the sections and structural details typically required for permit applications. Municipal requirements can vary and may call for additional documents.
Can the pool design be changed after excavation starts?
Changing shape or depth after excavation is costly because the pit size and footings are already set. Full design approval before any earthworks avoids this.
Does the design include locating the pump room?
Yes. The drawings show the pump room or cabinet position, pipe runs and electrical conduit routes so that mechanical and electrical works align with the structural shell.

Licensed and registered in Kuwait.
Check us before you sign. This is our licence number and what it covers.
Find us on Google Maps