
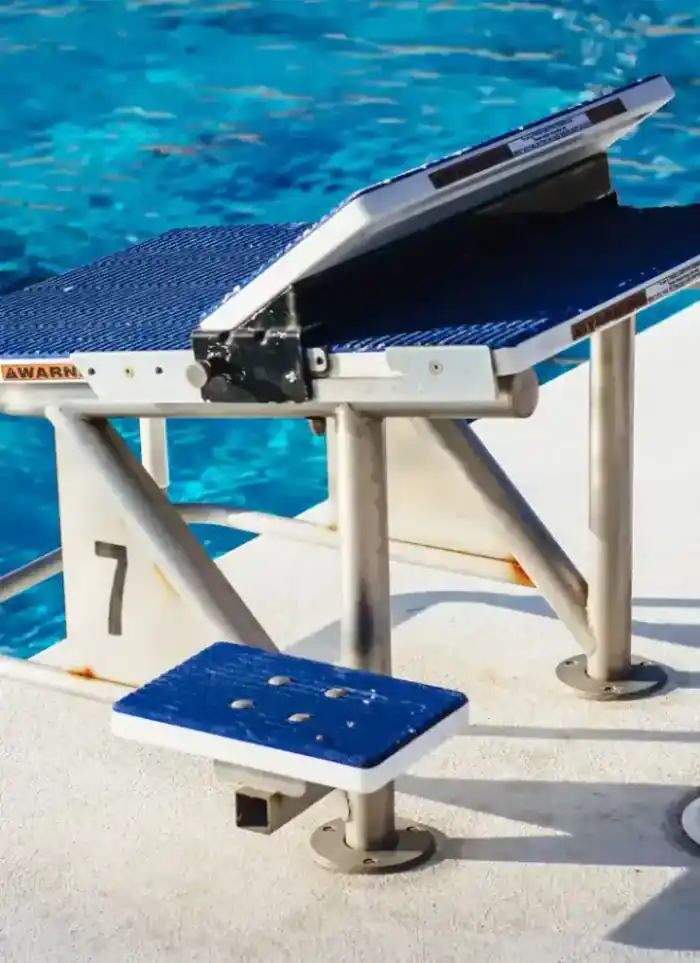
Pool design in Kuwait City
Pool design in Kuwait City requires careful study of limited plots and tightly built mixed residential-commercial zones. We produce complete engineering drawings covering the concrete structure, finishes and pumping systems before any foundation is poured.
- Licensed company
- Turnkey builds
- Pay in instalments
- All 6 governorates
What sets this area apart
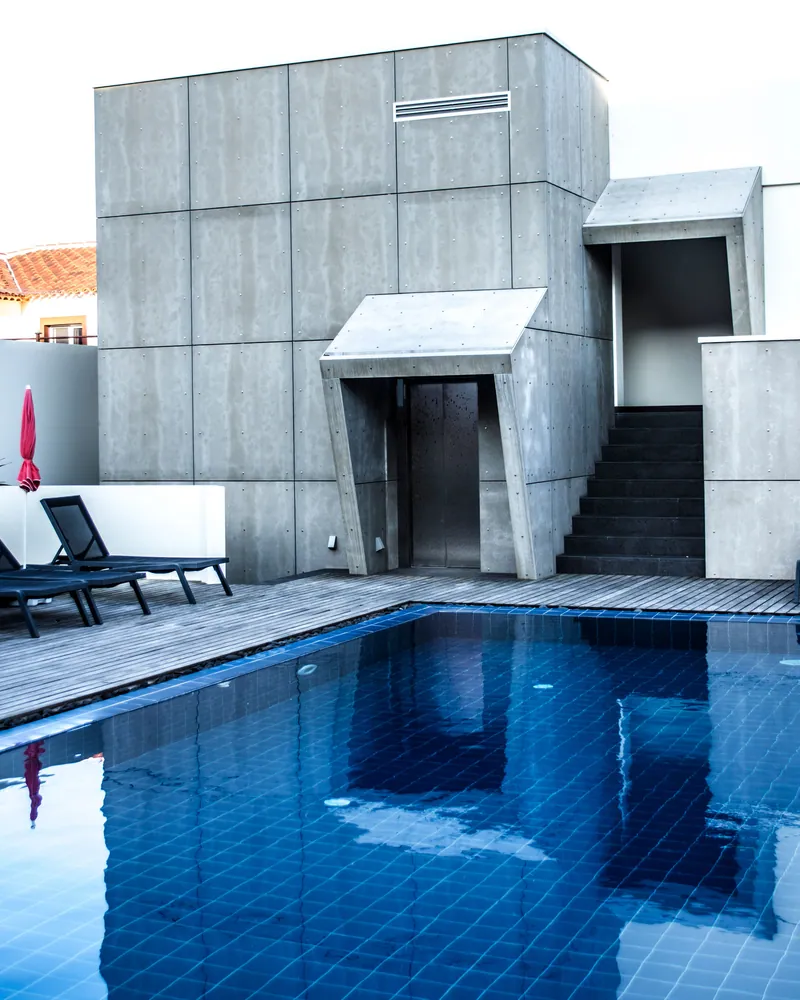
Kuwait City plots are often small and hemmed in by adjacent buildings, so the pool must fit approved setbacks and ceiling height restrictions. We design concrete walls and floors to handle water pressure and soil conditions, and map out filtration, chlorination and circulation pipe routes before the first pour. We also select finishes suited to the hot climate and high humidity.
Kuwait City lies in the Capital governorate, a dense district of residential and commercial buildings centred around the Grand Mosque and Kuwait Towers.
We verify the building permit, approved setbacks and height limit before drawing any pool walls.
What the design covers
Drawings that cover structure, finishes and mechanical equipment from one coordinated package.
Architectural layout
Shape, dimensions and orientation suited to your available plot.

Structural drawings
Wall thickness, base slab and rebar layout matched to soil type.
Finish specification
Tile or mosaic type and interior waterproofing material specified in drawings.

Equipment positions
Pump, filter, drain ports and pool lights positioned on coordinated drawings.
Site sections
Vertical sections showing excavation depth and groundwater level allowance.
Quantities schedule
Material quantities listed so contractors can price the build accurately.
How it works.
First contact
Call or WhatsApp us, describe the plot and how you plan to use the pool.
Site visit
Engineer visits to measure the area and check soil type and ground levels.
Draft layout
A draft showing shape and dimensions is presented for your review and comments.
Final drawing set
After approval, a full set of structural, architectural and mechanical drawings is issued.
File handover
Digital files and quantities schedule handed over ready for build pricing.
Why one contractor beats four.
Every extra contractor means another schedule and another excuse. With us, one company answers for all of it.
Turnkey
Shell and finishing with one company, from footings to keys.
Pay in instalments
Construction and finishing on instalments. Ask us for the details.
Engineering supervision
Architectural drawings and engineering supervision on site.
After handover
Maintenance contracts and a 24-hour emergency plumber.
A licensed Kuwaiti company for building construction, finishing, renovation and infrastructure works.
What our clients say.
See all reviews on GoogleExcellent
Taha Saad
Google review
Excellent
Ali Nadi
Google review
More areas for Pool design
Other services in Kuwait City
Questions about Pool design in Kuwait City
Call nowHow do you design a pool on a small plot between existing buildings?
We first study the approved setbacks and available space, then design walls and floors to fit the plot size and soil pressure. We ensure pipe routes do not intersect with neighbouring foundations.
Do your design drawings include the filtration and chlorination networks?
Yes, our drawings cover the concrete structure, finishes, pumps, filters and all piping as one coordinated package. We specify pipe diameters and drainage slopes before pouring.

Licensed and registered in Kuwait.
Check us before you sign. This is our licence number and what it covers.
Find us on Google Maps