
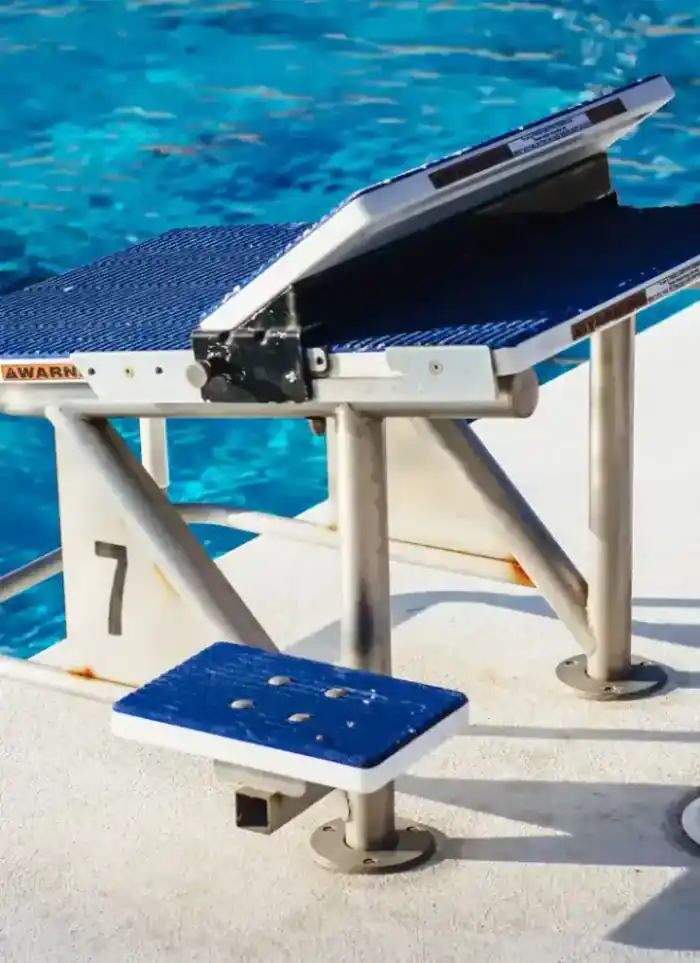
Pool design in Sabah Al-Ahmad City
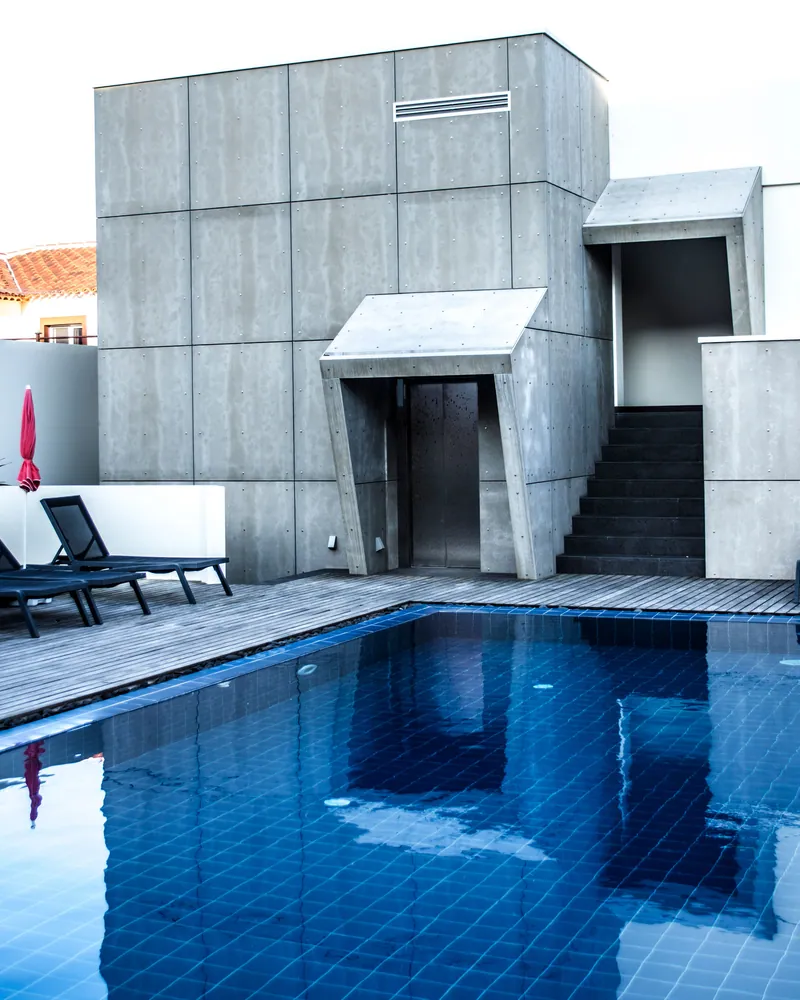
Pool design in Sabah Al-Ahmad City starts with surveying the plot dimensions, ground levels and existing service locations. We draw the concrete structure, finishes and mechanical equipment in one coordinated package before any excavation.
- Licensed company
- Turnkey builds
- Pay in instalments
- All 6 governorates
What sets this area apart
Sabah Al-Ahmad City plots are newly developed, built for spacious luxury villas with gardens and deep sandy soil with salt layers. Design must account for soil pressure on pool walls and proper depth to avoid cutting adjoining foundations, and drainage and cooling lines must separate from residential networks. Execution drawings also locate filtration equipment, pumps and filters away from residential windows.
Sabah Al-Ahmad City lies in Ahmadi governorate, a planned modern coastal urban development.
Most Sabah Al-Ahmad City plots range from 600 to 1200 square metres, allowing pool designs with depths between 1.2 and 1.8 metres.
What the design covers
Drawings that cover structure, finishes and mechanical equipment from one coordinated package.

Architectural layout
Shape, dimensions and orientation suited to your available plot.

Structural drawings
Wall thickness, base slab and rebar layout matched to soil type.
Finish specification
Tile or mosaic type and interior waterproofing material specified in drawings.

Equipment positions
Pump, filter, drain ports and pool lights positioned on coordinated drawings.

Site sections
Vertical sections showing excavation depth and groundwater level allowance.
Quantities schedule
Material quantities listed so contractors can price the build accurately.
How it works.
First contact
Call or WhatsApp us, describe the plot and how you plan to use the pool.
Site visit
Engineer visits to measure the area and check soil type and ground levels.
Draft layout
A draft showing shape and dimensions is presented for your review and comments.
Final drawing set
After approval, a full set of structural, architectural and mechanical drawings is issued.
File handover
Digital files and quantities schedule handed over ready for build pricing.
Why one contractor beats four.
Every extra contractor means another schedule and another excuse. With us, one company answers for all of it.
Turnkey
Shell and finishing with one company, from footings to keys.
Pay in instalments
Construction and finishing on instalments. Ask us for the details.
Engineering supervision
Architectural drawings and engineering supervision on site.
After handover
Maintenance contracts and a 24-hour emergency plumber.
A licensed Kuwaiti company for building construction, finishing, renovation and infrastructure works.
What our clients say.
See all reviews on GoogleExcellent
Taha Saad
Google review
Excellent
Ali Nadi
Google review
More areas for Pool design
Other services in Sabah Al-Ahmad City
Questions about Pool design in Sabah Al-Ahmad City
Call nowHow do you handle sandy soil and salt layers in the design?
We sample and test the soil before drawing, then specify concrete thickness and base waterproofing to prevent seepage and salt damage. The drawings include insulation and side-drainage layers.
Do you separate the filtration equipment from the rest of the villa in the design?
Yes, we specify pump, filter and tank locations in a separate drawing that ensures easy maintenance and access without disrupting residential areas.

Licensed and registered in Kuwait.
Check us before you sign. This is our licence number and what it covers.
Find us on Google Maps