
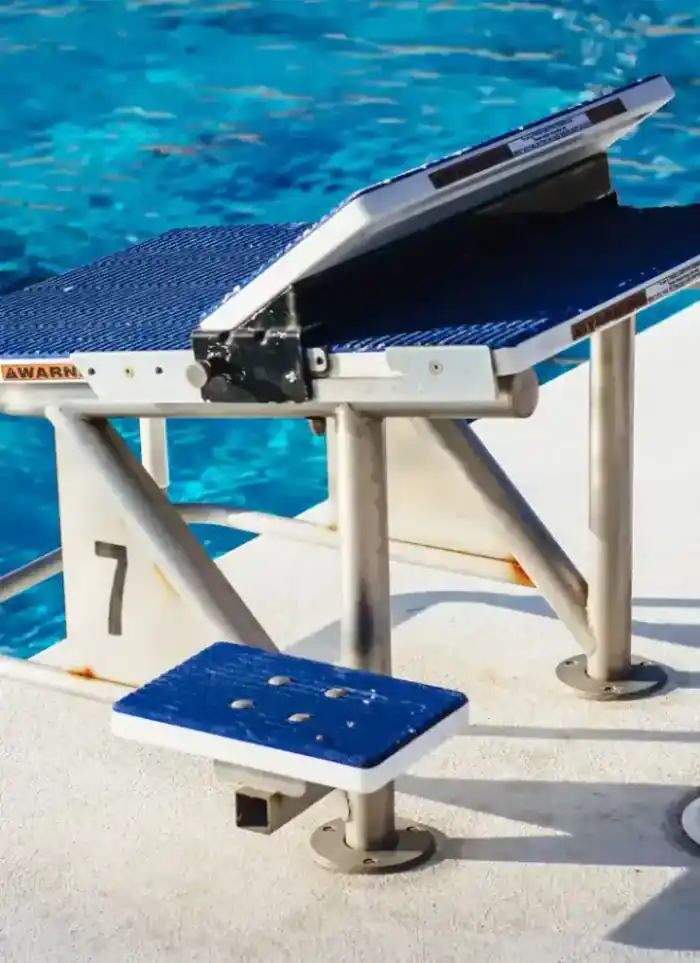
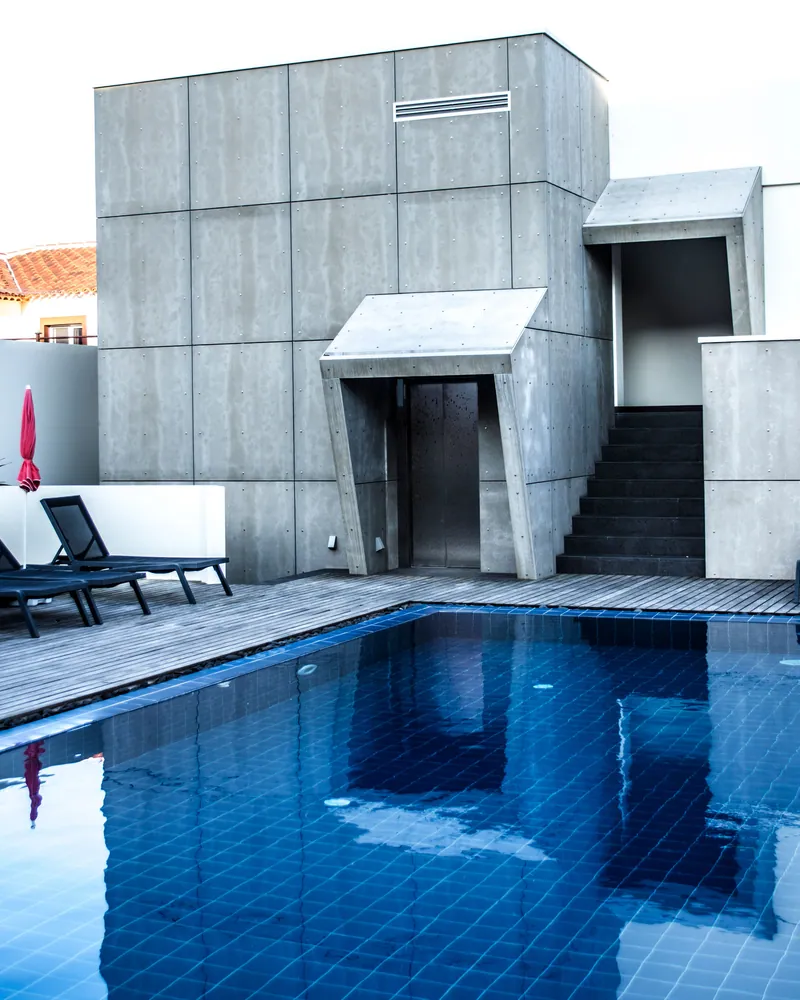
Pool design in Waha
Pool design in Waha begins with surveying the plot dimensions, levels and locating underground service lines before excavation starts. We produce coordinated drawings for the basin structure, walls, filtration networks, pumps and electrical distribution in one package.
- Licensed company
- Turnkey builds
- Pay in instalments
- All 6 governorates
What sets this area apart
Waha plots are medium-sized residential parcels with mixed sandy soil, and groundwater levels can rise seasonally. The design must calculate a safe excavation depth and lateral drainage to prevent seepage, and account for most sites needing backfill and grading before the final pool floor level is set. Drawings also separate the sewage and irrigation lines from the pool's fresh water path, and identify connection points for the generator and pump systems.
Waha is located in Jahra governorate, a residential area with medium-sized plots and sandy soil conditions.
The design requires calculating safe excavation depth based on the site's expected groundwater level.
What the design covers
Drawings that cover structure, finishes and mechanical equipment from one coordinated package.

Architectural layout
Shape, dimensions and orientation suited to your available plot.

Structural drawings
Wall thickness, base slab and rebar layout matched to soil type.
Finish specification
Tile or mosaic type and interior waterproofing material specified in drawings.

Equipment positions
Pump, filter, drain ports and pool lights positioned on coordinated drawings.

Site sections
Vertical sections showing excavation depth and groundwater level allowance.
Quantities schedule
Material quantities listed so contractors can price the build accurately.
How it works.
First contact
Call or WhatsApp us, describe the plot and how you plan to use the pool.
Site visit
Engineer visits to measure the area and check soil type and ground levels.
Draft layout
A draft showing shape and dimensions is presented for your review and comments.
Final drawing set
After approval, a full set of structural, architectural and mechanical drawings is issued.
File handover
Digital files and quantities schedule handed over ready for build pricing.
Why one contractor beats four.
Every extra contractor means another schedule and another excuse. With us, one company answers for all of it.
Turnkey
Shell and finishing with one company, from footings to keys.
Pay in instalments
Construction and finishing on instalments. Ask us for the details.
Engineering supervision
Architectural drawings and engineering supervision on site.
After handover
Maintenance contracts and a 24-hour emergency plumber.
A licensed Kuwaiti company for building construction, finishing, renovation and infrastructure works.
What our clients say.
See all reviews on GoogleExcellent
Taha Saad
Google review
Excellent
Ali Nadi
Google review
More areas for Pool design
Other services in Waha
Questions about Pool design in Waha
Call nowHow does the design account for groundwater in Waha pools?
We conduct a soil study and groundwater survey before drawing, and include a lateral drainage system in the plans if water is close to surface level. We may recommend raising the basin floor or adding a protective base layer.
Do the drawings include electrical and mechanical connections for the pool?
Yes, the drawings specify pump, filter and generator connection points, and layout water supply and drainage pipe routes with clear separation from other household services.

Licensed and registered in Kuwait.
Check us before you sign. This is our licence number and what it covers.
Find us on Google Maps