
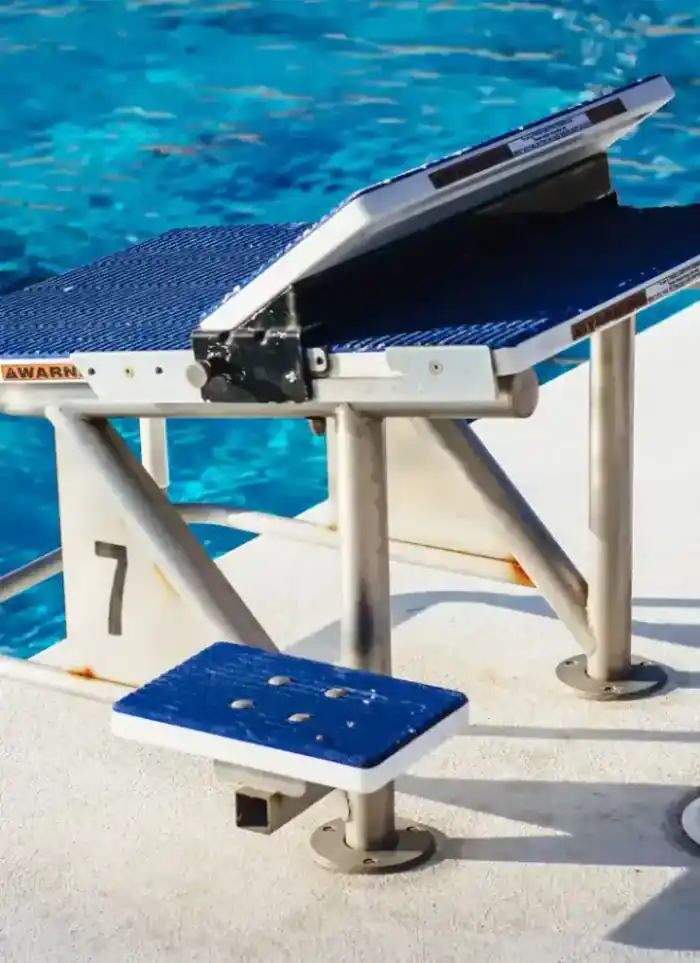
Pool design in Sabah Al-Nasser
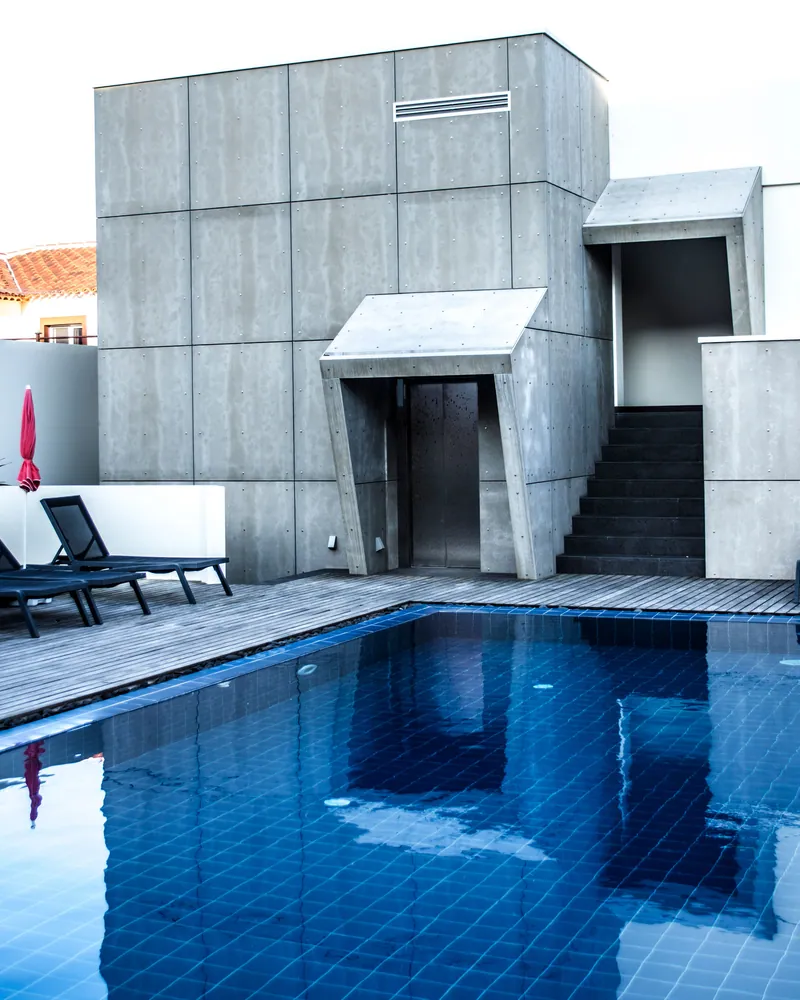
Pool design in Sabah Al-Nasser covers modern villas on relatively large plots with elevated ground level. We produce detailed drawings for structure, finishes, pumps and filters coordinated with municipality requirements.
- Licensed company
- Turnkey builds
- Pay in instalments
- All 6 governorates
What sets this area apart
Sabah Al-Nasser plots range 1000 to 1500 square metres, many sitting on sloped terrain especially near Sixth Ring Road. This elevation affects pool design, potentially requiring deeper excavation or retaining walls for stability. Pools here often feature larger footprints with deep swim zones and shallow children's areas, requiring separate drawings for each zone and properly sized distribution piping.
Sabah Al-Nasser sits in Farwaniya governorate on elevated terrain near Sixth Ring Road.
We calculate pool floor level based on the site's natural elevation and the municipality's minimum backfill requirement.
What the design covers
Drawings that cover structure, finishes and mechanical equipment from one coordinated package.

Architectural layout
Shape, dimensions and orientation suited to your available plot.

Structural drawings
Wall thickness, base slab and rebar layout matched to soil type.
Finish specification
Tile or mosaic type and interior waterproofing material specified in drawings.

Equipment positions
Pump, filter, drain ports and pool lights positioned on coordinated drawings.
Site sections
Vertical sections showing excavation depth and groundwater level allowance.
Quantities schedule
Material quantities listed so contractors can price the build accurately.
How it works.
First contact
Call or WhatsApp us, describe the plot and how you plan to use the pool.
Site visit
Engineer visits to measure the area and check soil type and ground levels.
Draft layout
A draft showing shape and dimensions is presented for your review and comments.
Final drawing set
After approval, a full set of structural, architectural and mechanical drawings is issued.
File handover
Digital files and quantities schedule handed over ready for build pricing.
Why one contractor beats four.
Every extra contractor means another schedule and another excuse. With us, one company answers for all of it.
Turnkey
Shell and finishing with one company, from footings to keys.
Pay in instalments
Construction and finishing on instalments. Ask us for the details.
Engineering supervision
Architectural drawings and engineering supervision on site.
After handover
Maintenance contracts and a 24-hour emergency plumber.
A licensed Kuwaiti company for building construction, finishing, renovation and infrastructure works.
What our clients say.
See all reviews on GoogleExcellent
Taha Saad
Google review
Excellent
Ali Nadi
Google review
More areas for Pool design
Other services in Sabah Al-Nasser
Questions about Pool design in Sabah Al-Nasser
Call nowDoes a larger pool need separate drawings for deep and shallow zones?
Yes, we map each zone separately showing water depth, slope and differences in drainage and filtration systems per use.
How do we handle the site's elevation when designing the pool?
We conduct a site topography survey and determine if retaining walls around the pit are needed. We may excavate deeper on one side and backfill less on another to ensure structural stability.

Licensed and registered in Kuwait.
Check us before you sign. This is our licence number and what it covers.
Find us on Google Maps