
What the design covers
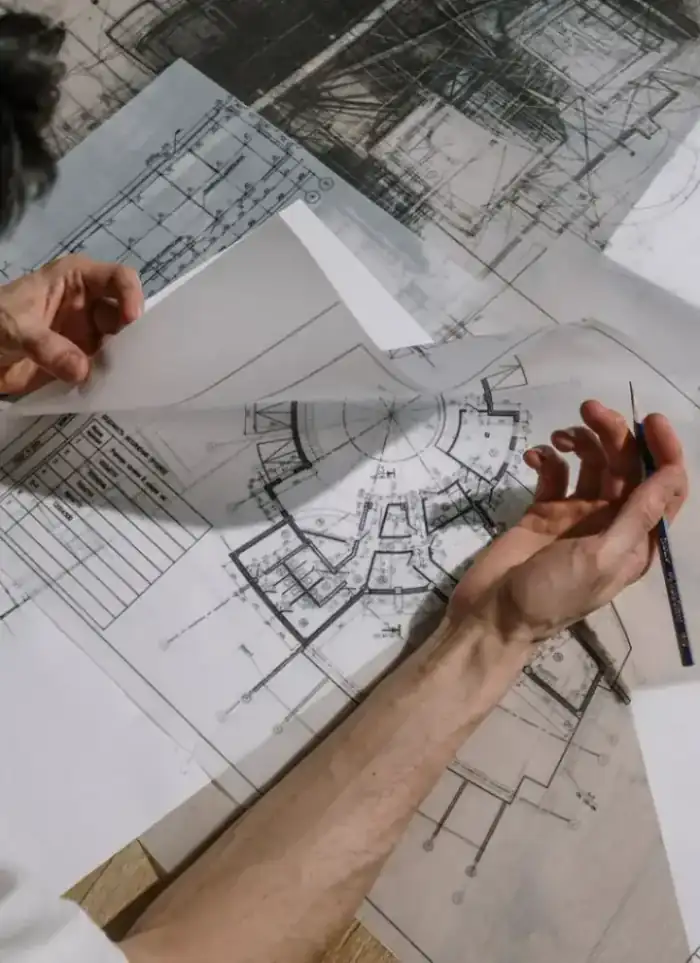
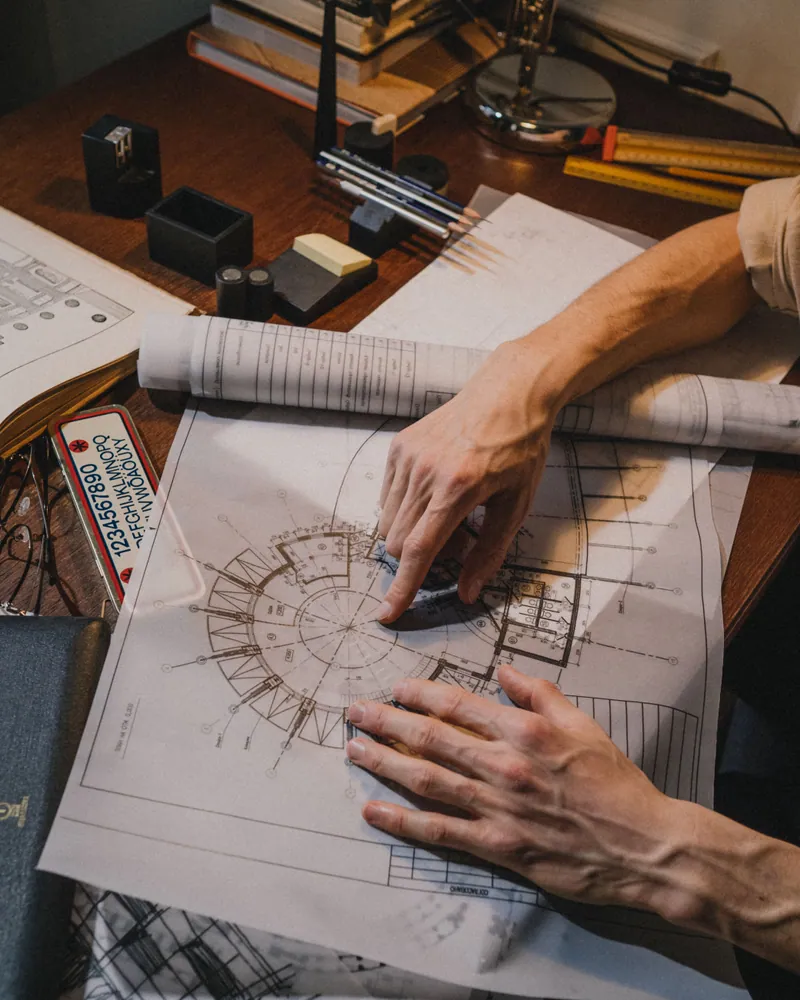
Full drawing set from site layout through structural and architectural details
Architectural drawings
Floor plans, sections and elevations with precise dimensions
Structural design
Load calculations, columns, slabs and foundation sizing
Soil requirements
Spec choices driven by soil type and coastal proximity
Facade design
Exterior finishes chosen for heat, dust and coastal air

Permit submissions
Drawing set prepared and formatted for building permit filing

Outdoor space layout
Locating shaded areas, pools and service routes in the plan
Mistakes that cost owners later
Ignoring soil test results
Designing without a soil report leads to undersized foundations and costly remedial work later
Wrong setback distances
Drawing the building too close to plot boundaries blocks the permit and forces a redesign
Insufficient ventilation openings
Reducing windows for privacy causes severe indoor heat build-up during summer
Overlooking drainage routing
Leaving drainage routes unplanned blocks plumbing installation at execution stage
What to have ready before you call
Plot ownership document
Plot number and area are needed to check zoning rules before drawing begins
Intended use
Decide if the chalet is for seasonal stays, rental or family gatherings
Space priorities
Settle on room count, outdoor covered areas and pool before the first meeting
Soil investigation report
If a previous soil investigation was done, bring its results to guide structural choices
More in chalet construction.
What goes wrong on most builds.
Most problems are built in early and found late. These three cost the most to fix.
 01
01Shortcuts under the finish
Concrete and steel disappear under the finish, so a shortcut there stays hidden until it cracks.
 02
02Mistakes behind the wall
A water or drain mistake found after the finish means breaking new tile.
 03
03A rushed finish
The finish is what you live with every day. Rushing it shows in every corner.
The solution?
One licensed company for the structure, the pipes and the finish.

Shortcuts under the finishEngineering supervision on site
The structure is followed before it is covered.

Mistakes behind the wallPlumbing by the same company
Laid before the walls close.

A rushed finishFinishing, and maintenance after
The same company finishes and maintains.
How it works.
First contact
Call or WhatsApp us with plot details and your general project idea
Site review
We review the plot document, available soil data and zoning requirements
Design concept
We draft an initial floor plan and outdoor layout for your review
Full drawing set
Full architectural and structural drawings are completed after concept approval
File handover
You receive the complete drawing set ready for permit submission
What sets the price.
Design fees vary across projects and these factors carry the most weight in any quote
Get a quoteBuilt area
Larger area means more drawing sheets and load calculations
Design complexity
Irregular facades and angled forms raise drafting and structural calculation time
Number of revisions
Repeated changes after concept approval increase the overall design cost
Location and soil
Coastal plots need extra detail for salinity and groundwater resistance
Permit file inclusion
Preparing the full permit document set adds to the scope of work
Why one contractor beats four.
Every extra contractor means another schedule and another excuse. With us, one company answers for all of it.
Turnkey
Shell and finishing with one company, from footings to keys.
Pay in instalments
Construction and finishing on instalments. Ask us for the details.
Engineering supervision
Architectural drawings and engineering supervision on site.
After handover
Maintenance contracts and a 24-hour emergency plumber.
A licensed Kuwaiti company for building construction, finishing, renovation and infrastructure works.
What our clients say.
See all reviews on GoogleExcellent
Taha Saad
Google review
Excellent
Ali Nadi
Google review
Chalet design in Kuwait. We work across all six governorates of Kuwait: Capital, Hawalli, Farwaniya, Mubarak Al-Kabeer, Ahmadi, Jahra.
Official references: Kuwait Municipality (building permits and plans)
Questions, answered.
Call nowDoes the design include specifying construction materials?
Yes, the structural drawings include concrete and rebar specifications suited to the soil conditions and location. These guide the contractor during the shell construction phase.
Can the chalet be designed in two phases, shell first and finishing later?
Yes, but the full design should be completed in one go so that electrical conduits and plumbing routes are embedded in the shell from the start, avoiding costly core drilling later.
How does a coastal chalet design differ from an inland one?
Coastal locations call for sulphate-resistant concrete mixes, greater rebar cover and additional foundation waterproofing to resist salt and high groundwater levels.
Do the drawings need a licensed engineer's signature?
Yes, Kuwait's authorities require a licensed civil or architectural engineer to sign the drawings submitted for a building permit.
What happens if I want changes after the drawings are approved?
Major changes after approval may require revised structural calculations and updated permit documents. This adds time and cost, so it is better to finalise the brief before drawings begin.

Licensed and registered in Kuwait.
Check us before you sign. This is our licence number and what it covers.
Find us on Google Maps