
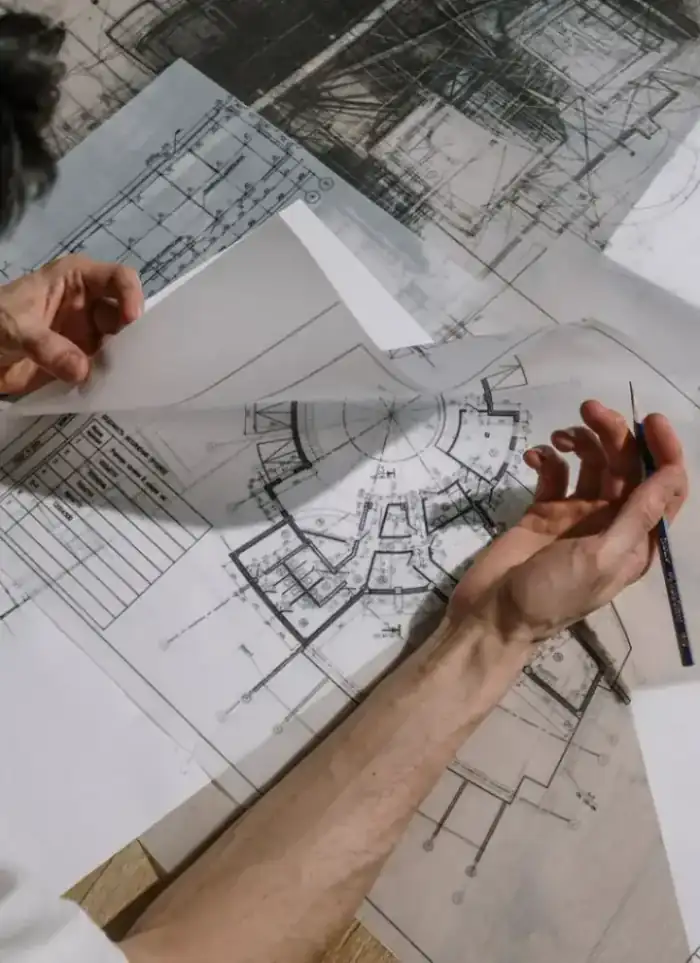
Chalet design in Kuwait City
Chalet designs in Kuwait City require precise drawings that account for intense heat, strong winds and fill soil conditions. We prepare a complete drawing set from site layout through structural and architectural details, with service runs and drainage corrected for local climate conditions.
- Licensed company
- Turnkey builds
- Pay in instalments
- All 6 governorates
What sets this area apart
Chalet plots in Kuwait City range from 600 to 1200 square metres on fill soil 3 to 5 metres deep, and require architectural designs that protect against heat through limited glazing and natural ventilation. Structural details must specify robust foundations on uneven fill layers and thermal insulation details for ceilings and exterior walls. The drawings include water, drainage and electrical networks with routes that protect against expansion and contraction from high temperatures.
Kuwait City lies in the Capital governorate, where chalets are scattered across plots of varying sizes near the Grand Mosque and towers.
Chalet foundations in Kuwait City require a minimum depth of 1.5 metres below fill surface to clear unstable layers.

What the design covers
Full drawing set from site layout through structural and architectural details
Architectural drawings
Floor plans, sections and elevations with precise dimensions
Structural design
Load calculations, columns, slabs and foundation sizing
Soil requirements
Spec choices driven by soil type and coastal proximity
Facade design
Exterior finishes chosen for heat, dust and coastal air

Permit submissions
Drawing set prepared and formatted for building permit filing

Outdoor space layout
Locating shaded areas, pools and service routes in the plan
How it works.
First contact
Call or WhatsApp us with plot details and your general project idea
Site review
We review the plot document, available soil data and zoning requirements
Design concept
We draft an initial floor plan and outdoor layout for your review
Full drawing set
Full architectural and structural drawings are completed after concept approval
File handover
You receive the complete drawing set ready for permit submission
Why one contractor beats four.
Every extra contractor means another schedule and another excuse. With us, one company answers for all of it.
Turnkey
Shell and finishing with one company, from footings to keys.
Pay in instalments
Construction and finishing on instalments. Ask us for the details.
Engineering supervision
Architectural drawings and engineering supervision on site.
After handover
Maintenance contracts and a 24-hour emergency plumber.
A licensed Kuwaiti company for building construction, finishing, renovation and infrastructure works.
What our clients say.
See all reviews on GoogleExcellent
Taha Saad
Google review
Excellent
Ali Nadi
Google review
More areas for Chalet design
Other services in Kuwait City
Questions about Chalet design in Kuwait City
Call nowHow do the drawings protect against extreme heat and thermal expansion?
We specify low glazing ratios on south and west facades, draw expansion joints in ceilings and walls, and route service lines to withstand thermal movement of materials.
Do the drawings include drainage details adjusted for fill soil?
Yes, we draw surface and subsurface drainage networks with slopes that overcome fill instability, and show water collection points and drain lines protected from blockage.

Licensed and registered in Kuwait.
Check us before you sign. This is our licence number and what it covers.
Find us on Google Maps