
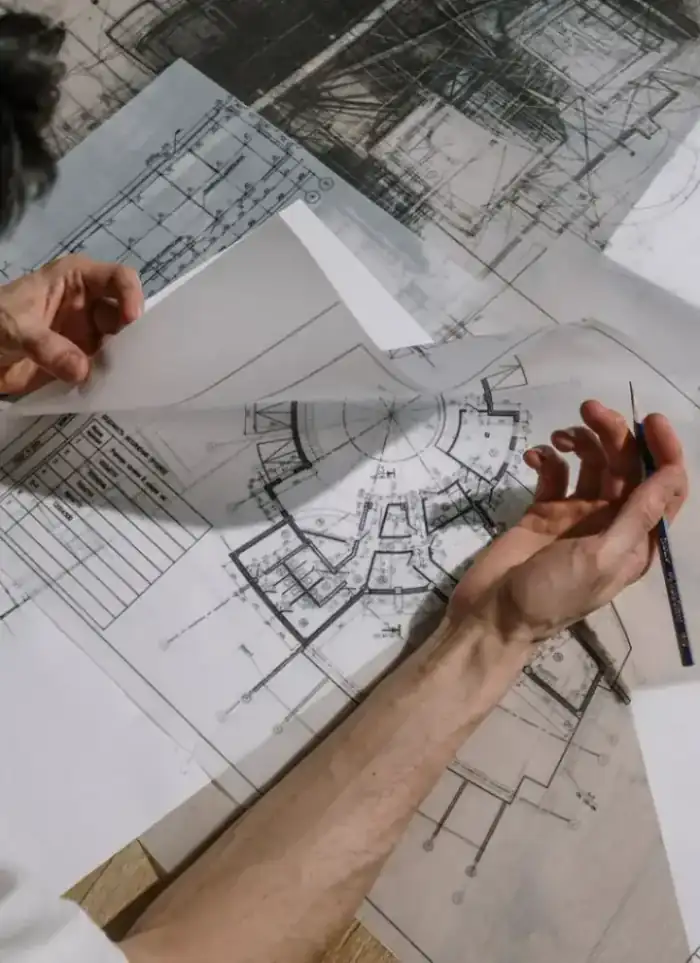
Chalet design in Abu Halifa
Chalet designs in Abu Halifa account for proximity to dense residential clusters and salt-rich sandy soil. We draw the site, structure, and architectural and structural details precisely to achieve stability and salt resistance.
- Licensed company
- Turnkey builds
- Pay in instalments
- All 6 governorates
What sets this area apart
Abu Halifa plots typically range from 900 to 1600 square metres with sand and high salt concentration that can affect foundations and utilities. Chalets sit within a co-operative, so design must balance privacy with harmony with neighbouring buildings. Structural drawings detail salt-resistant concrete for foundations, specify waterproofing layer thickness against salt seepage, and route utilities clear of high-salinity soil zones.
Abu Halifa sits in Ahmadi governorate, a co-operative residential district near Ahmadi Town with saline sandy soil.
Foundations use salt-resistant concrete with a minimum 8-centimetre waterproof layer to protect the structure from mineral salts.
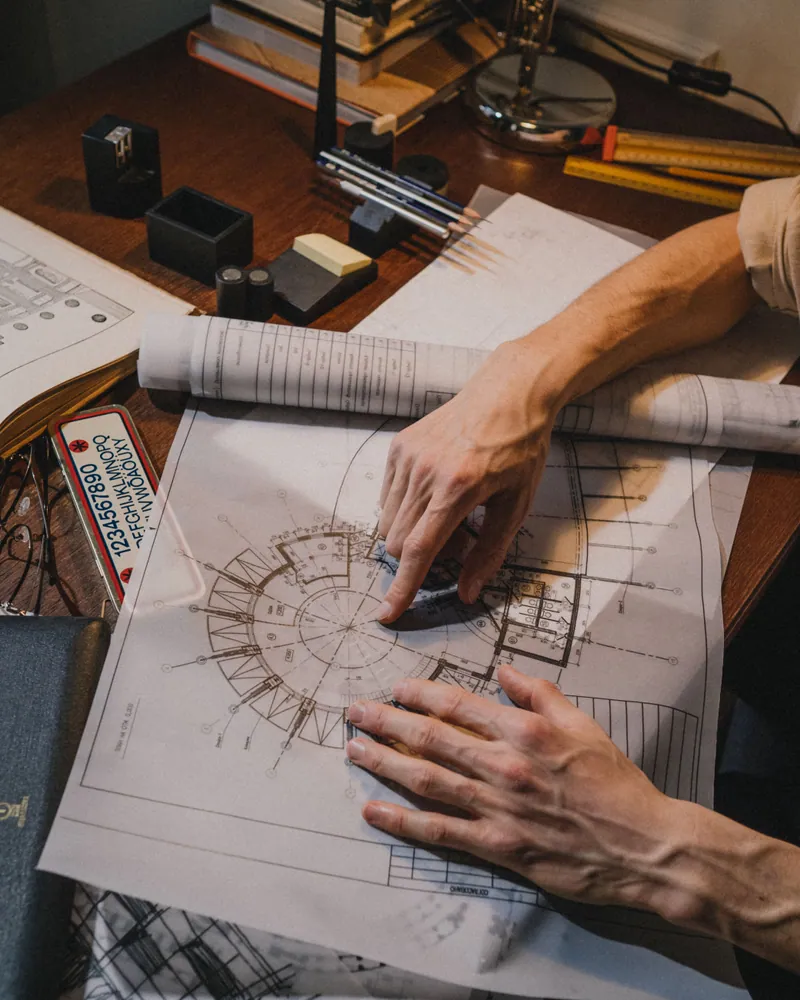
What the design covers
Full drawing set from site layout through structural and architectural details
Architectural drawings
Floor plans, sections and elevations with precise dimensions
Structural design
Load calculations, columns, slabs and foundation sizing
Soil requirements
Spec choices driven by soil type and coastal proximity
Facade design
Exterior finishes chosen for heat, dust and coastal air

Permit submissions
Drawing set prepared and formatted for building permit filing

Outdoor space layout
Locating shaded areas, pools and service routes in the plan
How it works.
First contact
Call or WhatsApp us with plot details and your general project idea
Site review
We review the plot document, available soil data and zoning requirements
Design concept
We draft an initial floor plan and outdoor layout for your review
Full drawing set
Full architectural and structural drawings are completed after concept approval
File handover
You receive the complete drawing set ready for permit submission
Why one contractor beats four.
Every extra contractor means another schedule and another excuse. With us, one company answers for all of it.
Turnkey
Shell and finishing with one company, from footings to keys.
Pay in instalments
Construction and finishing on instalments. Ask us for the details.
Engineering supervision
Architectural drawings and engineering supervision on site.
After handover
Maintenance contracts and a 24-hour emergency plumber.
A licensed Kuwaiti company for building construction, finishing, renovation and infrastructure works.
What our clients say.
See all reviews on GoogleExcellent
Taha Saad
Google review
Excellent
Ali Nadi
Google review
More areas for Chalet design
Other services in Abu Halifa
Questions about Chalet design in Abu Halifa
Call nowHow do the drawings protect foundations from soil salt effects?
We specify salt-resistant concrete and a thick asphalt waterproof layer under the foundation in the structural details, and detail surface finishes to prevent salt-moisture absorption.
Do the drawings include special details for electrical and water lines in a saline environment?
Yes, we route lines deep underground to avoid surface salinity, select pipes and conductors resistant to salt corrosion, and place regular access points for maintenance.

Licensed and registered in Kuwait.
Check us before you sign. This is our licence number and what it covers.
Find us on Google Maps