
What the build covers
Foundations through the second-floor roof, covering all structural and finishing stages.

Foundations and ground floor
Excavation, sulphate-resistant concrete footings, and foundation waterproofing.

Second-floor structure
Columns, beams, and concrete slab for the upper floor with coated rebar.
Block walls and roof slab
Dense concrete block walls and a roof slab with thermal and waterproof layers.
Interior and exterior finishing
Tiling, marble, gypsum, paint, and a clad exterior facade.

Plumbing and electrical
Plumbing and electrical runs for both floors including roof water tanks.

On-site technical oversight
A site technician present from pour to handover on both floors.
Signs you need a two-storey chalet
Plot footprint is tight
The land area is too small for a sprawling single storey, so building up doubles the usable space.
Separate quarters needed
You want a guest floor or family quarters with separate access without building two structures.
View or privacy priority
A coastal or roadside location makes the upper floor quieter, more private, and better positioned.
Plot permit allows two floors
The municipality permit on your plot allows two storeys and you have not yet used that allowance.
Before you call us
Plot ownership document
Have your title deed ready; permits and drawings cannot start without it.
Soil test report if available
A soil report sets foundation depth and concrete spec, especially on coastal plots.
Floor layout decision
Decide which floor holds bedrooms and how many bathrooms each floor needs.
Budget and payment method
Set your overall budget and decide whether you prefer full payment or stage-based instalments.
More in chalet construction.
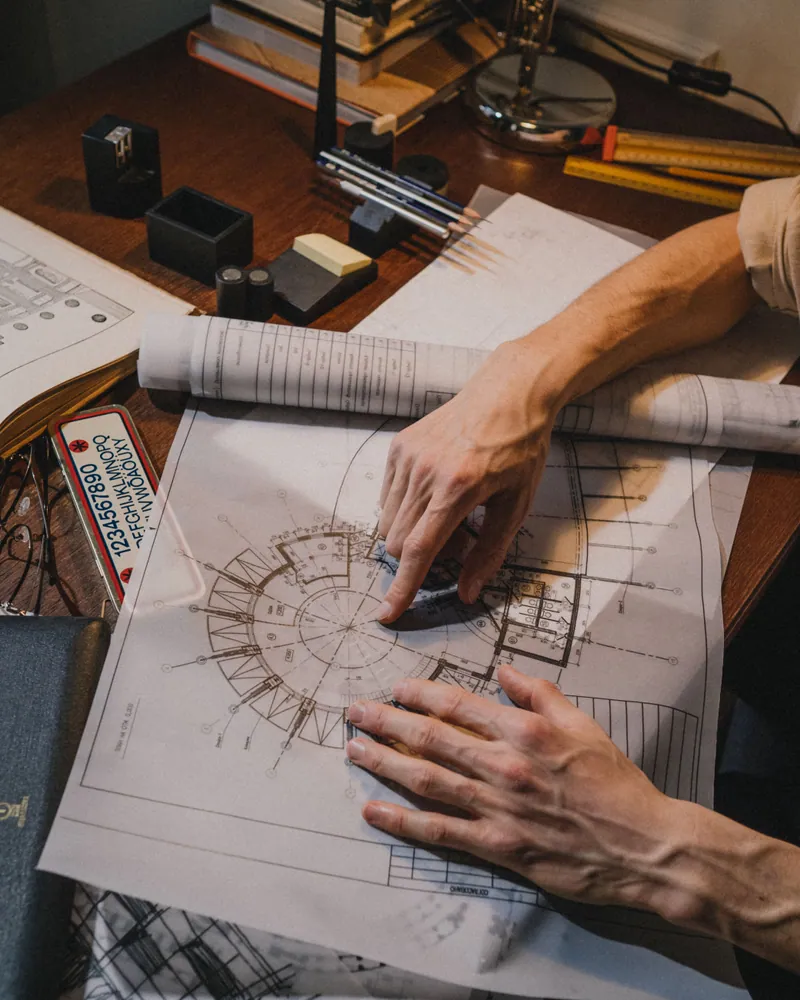
What goes wrong on most builds.
Most problems are built in early and found late. These three cost the most to fix.
 01
01Shortcuts under the finish
Concrete and steel disappear under the finish, so a shortcut there stays hidden until it cracks.
 02
02Mistakes behind the wall
A water or drain mistake found after the finish means breaking new tile.
 03
03A rushed finish
The finish is what you live with every day. Rushing it shows in every corner.
The solution?
One licensed company for the structure, the pipes and the finish.

Shortcuts under the finishEngineering supervision on site
The structure is followed before it is covered.

Mistakes behind the wallPlumbing by the same company
Laid before the walls close.

A rushed finishFinishing, and maintenance after
The same company finishes and maintains.
How it works.
Call or whatsApp
Tell us the plot location and your basic chalet requirements.
Site visit and assessment
We visit the site to assess soil, dimensions, and build conditions.
Drawings and permit
We prepare architectural and structural drawings and file the permit.
Construction
We build from foundations to the second-floor roof with continuous site oversight.
Finishing and handover
We complete all interior and exterior finishing then hand over a move-in ready chalet.
What sets the price.
No fixed price applies; these factors shape every quote for a two-storey chalet.
Get a quoteTotal built area
The combined floor area of both storeys is the primary cost driver.
Finishing specification
The gap between economy and premium finishing significantly shifts the total cost.
Soil conditions and location
Salty coastal soil or high groundwater raises foundation and waterproofing costs.
Outdoor areas and annexes
Adding a pool, covered outdoor area, or basement increases the overall cost.
Drawings and permits
Architectural drawings and the municipality permit file form part of the project cost.
Why one contractor beats four.
Every extra contractor means another schedule and another excuse. With us, one company answers for all of it.
Turnkey
Shell and finishing with one company, from footings to keys.
Pay in instalments
Construction and finishing on instalments. Ask us for the details.
Engineering supervision
Architectural drawings and engineering supervision on site.
After handover
Maintenance contracts and a 24-hour emergency plumber.
A licensed Kuwaiti company for building construction, finishing, renovation and infrastructure works.
What our clients say.
See all reviews on GoogleExcellent
Taha Saad
Google review
Excellent
Ali Nadi
Google review
Two-storey chalet in Kuwait. We work across all six governorates of Kuwait: Capital, Hawalli, Farwaniya, Mubarak Al-Kabeer, Ahmadi, Jahra.
Official references: Kuwait Municipality (building permits and plans)
Questions, answered.
Call nowCan the second floor be built later after the ground floor is finished?
Yes, but the columns and foundations must be designed from the start to carry both floors. If the ground floor is built without that capacity, costly structural reinforcement will be needed later.
How is concrete poured for a two-storey chalet during a Kuwaiti summer?
Pours are scheduled in the early morning, and a retarder admixture is used to extend working time. After pouring, the slab is water-cured and covered to prevent heat-induced cracking.
Does the internal staircase in a chalet differ from that in a residential villa?
The difference lies in use and allocated space. A chalet staircase is typically wider to suit guest movement and furniture delivery, and it is designed into the original concrete frame rather than added later.
Does the second-floor roof need different insulation from the ground-floor ceiling?
Yes. The upper-floor roof faces direct sun, so it needs rigid thermal insulation boards over the slab plus a waterproof layer. The ground-floor ceiling only requires light acoustic and thermal treatment.
Can a small lift be added between the two floors during construction?
Yes, and the right time is the design stage so the lift shaft is built into the concrete frame. Adding it after construction requires cutting through the slab and adds significant cost.

Licensed and registered in Kuwait.
Check us before you sign. This is our licence number and what it covers.
Find us on Google Maps