
Chalet design in Anjafa
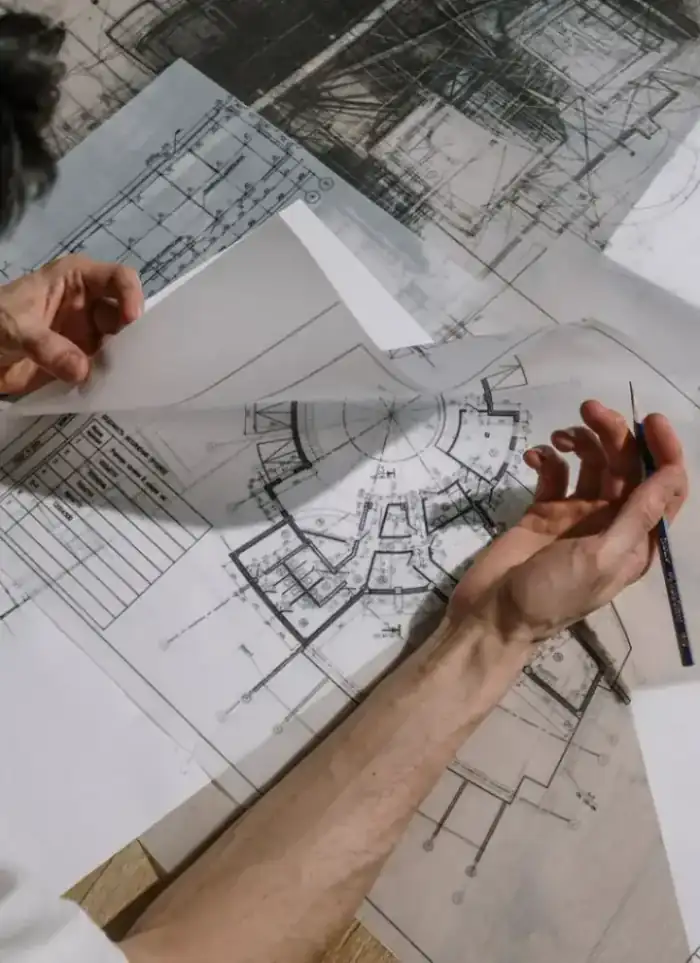
Chalet designs in Anjafa require precise drawings accounting for extreme heat, seasonal humidity, and sandy soil conditions. We produce a complete drawing set from site layout through structural and architectural details to ensure the building adapts to Kuwait's climate.
- Licensed company
- Turnkey builds
- Pay in instalments
- All 6 governorates
What sets this area apart
Most Anjafa plots range from 800 to 1500 square metres with deep sandy soil requiring detailed foundation designs to handle subsidence risk. Chalets here blend permanent residence with seasonal leisure use, so drawings must include strong natural ventilation, thick thermal insulation, and thermal breaks in roofs and walls. We specify electrical and water-line routes in the structural drawings to clear thermal expansion zones, and confirm setbacks from plot boundaries per municipality rules.
Anjafa lies in Hawalli governorate, a residential district with spacious plots and scattered individual chalets built on deep sandy soil.
Foundations in Anjafa typically go 2 to 2.5 metres deep due to sandy soil properties and the need to avoid differential settlement.
What the design covers
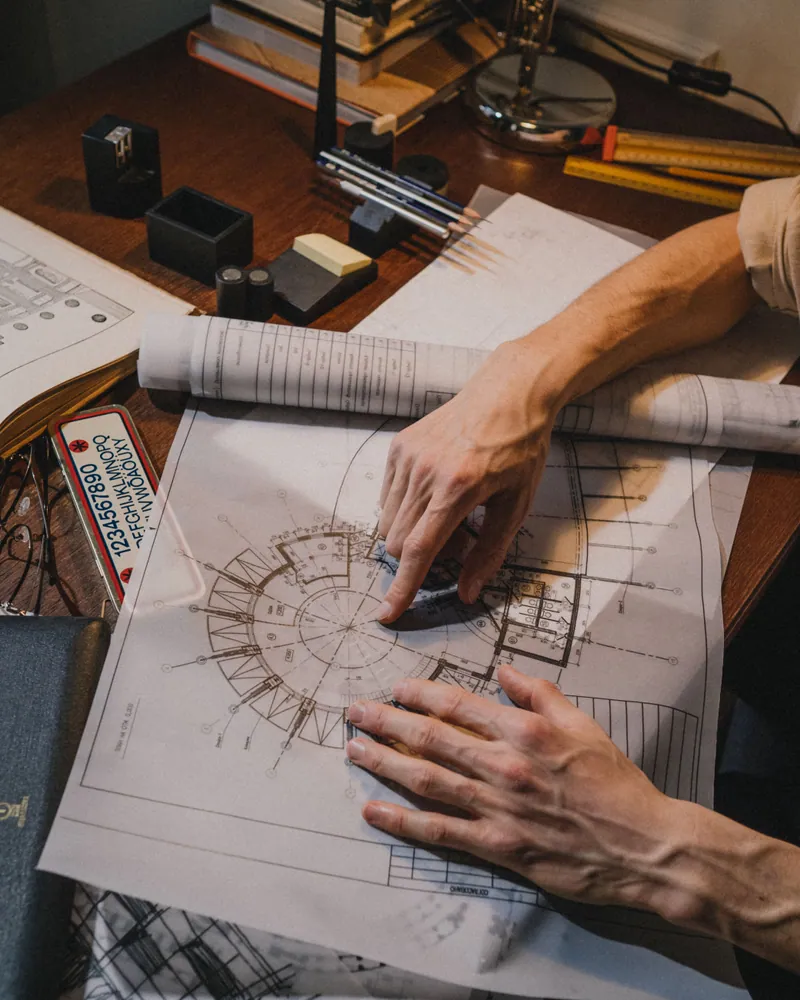
Full drawing set from site layout through structural and architectural details
Architectural drawings
Floor plans, sections and elevations with precise dimensions
Structural design
Load calculations, columns, slabs and foundation sizing
Soil requirements
Spec choices driven by soil type and coastal proximity

Facade design
Exterior finishes chosen for heat, dust and coastal air

Permit submissions
Drawing set prepared and formatted for building permit filing

Outdoor space layout
Locating shaded areas, pools and service routes in the plan
How it works.
First contact
Call or WhatsApp us with plot details and your general project idea
Site review
We review the plot document, available soil data and zoning requirements
Design concept
We draft an initial floor plan and outdoor layout for your review
Full drawing set
Full architectural and structural drawings are completed after concept approval
File handover
You receive the complete drawing set ready for permit submission
Why one contractor beats four.
Every extra contractor means another schedule and another excuse. With us, one company answers for all of it.
Turnkey
Shell and finishing with one company, from footings to keys.
Pay in instalments
Construction and finishing on instalments. Ask us for the details.
Engineering supervision
Architectural drawings and engineering supervision on site.
After handover
Maintenance contracts and a 24-hour emergency plumber.
A licensed Kuwaiti company for building construction, finishing, renovation and infrastructure works.
What our clients say.
See all reviews on GoogleExcellent
Taha Saad
Google review
Excellent
Ali Nadi
Google review
More areas for Chalet design
Other services in Anjafa
Questions about Chalet design in Anjafa
Call nowHow do the drawings account for extreme heat in Anjafa?
We specify thick thermal insulation in walls and roofs, design natural ventilation based on seasonal wind directions, and mark thermal breaks in structural details to reduce heat transfer into interior spaces.
Do the architectural drawings include detailed water and electrical line routes?
Yes, the structural drawings specify each run's exact path, ensuring clear separation between electrical and water lines while avoiding thermal expansion zones and primary structural elements.

Licensed and registered in Kuwait.
Check us before you sign. This is our licence number and what it covers.
Find us on Google Maps