
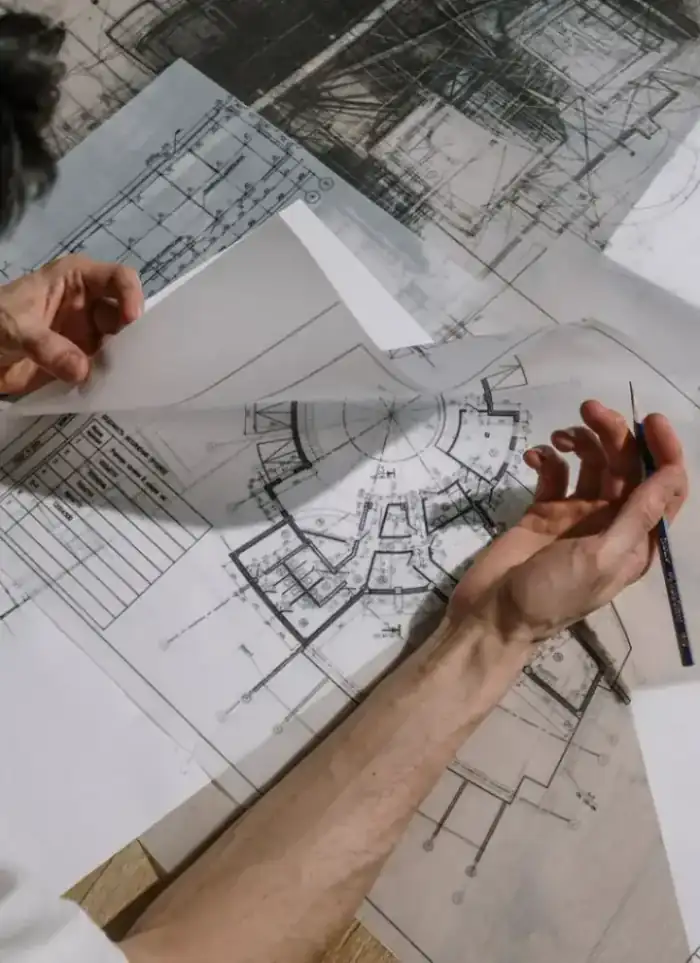
Chalet design in Abu Fatira
Chalet drawings for Abu Fatira blend the quiet residential setting with proximity to sea, which raises humidity and salt spray. We design protective walls, steep-pitched roofs, and drainage openings to handle coastal moisture.
- Licensed company
- Turnkey builds
- Pay in instalments
- All 6 governorates
What sets this area apart
Abu Fatira plots range between five hundred and eight hundred square metres, with modern villas and concurrent renovation projects. The location lies eight to ten kilometres from the Gulf coast, so moisture seeps into walls and foundations without proper damp-proof design from the drawing stage. Soil here is clay with sand bands, and foundations need precise drainage calculations and salt-resistant materials.
Abu Fatira sits in Mubarak Al-Kabeer governorate, a residential area near the Gulf coast under the influence of salt and coastal moisture.
We specify a damp-proof membrane at least fifteen centimetres thick beneath every foundation in Abu Fatira to resist coastal moisture.
What the design covers
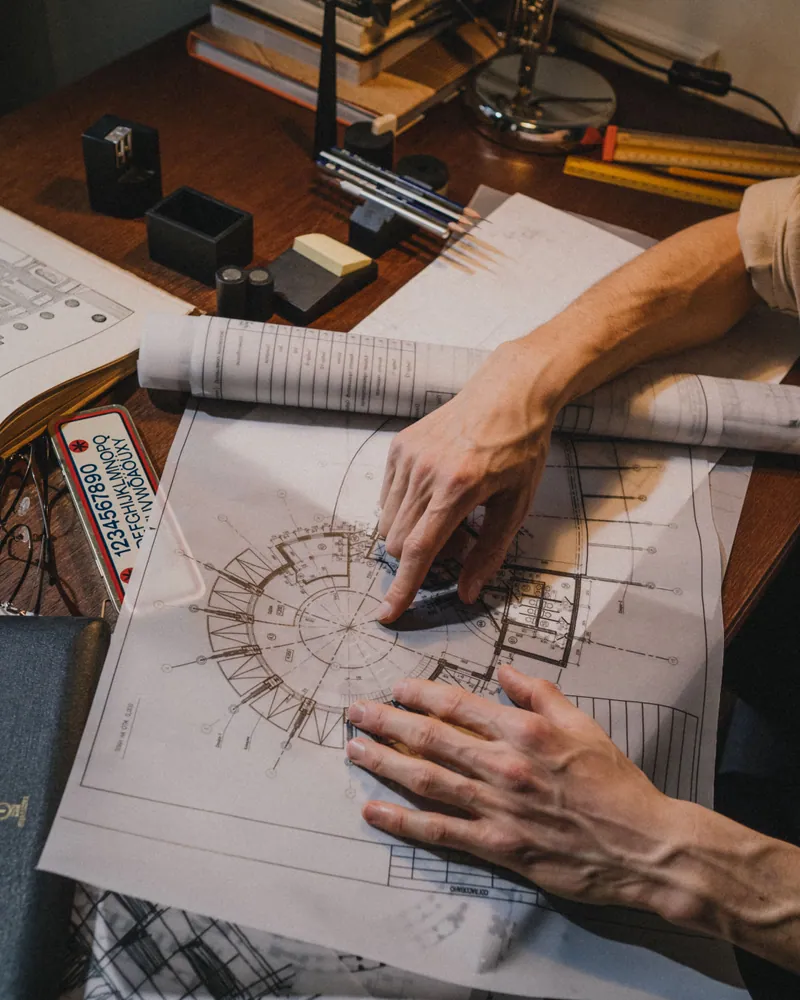
Full drawing set from site layout through structural and architectural details
Architectural drawings
Floor plans, sections and elevations with precise dimensions
Structural design
Load calculations, columns, slabs and foundation sizing
Soil requirements
Spec choices driven by soil type and coastal proximity

Facade design
Exterior finishes chosen for heat, dust and coastal air

Permit submissions
Drawing set prepared and formatted for building permit filing

Outdoor space layout
Locating shaded areas, pools and service routes in the plan
How it works.
First contact
Call or WhatsApp us with plot details and your general project idea
Site review
We review the plot document, available soil data and zoning requirements
Design concept
We draft an initial floor plan and outdoor layout for your review
Full drawing set
Full architectural and structural drawings are completed after concept approval
File handover
You receive the complete drawing set ready for permit submission
Why one contractor beats four.
Every extra contractor means another schedule and another excuse. With us, one company answers for all of it.
Turnkey
Shell and finishing with one company, from footings to keys.
Pay in instalments
Construction and finishing on instalments. Ask us for the details.
Engineering supervision
Architectural drawings and engineering supervision on site.
After handover
Maintenance contracts and a 24-hour emergency plumber.
A licensed Kuwaiti company for building construction, finishing, renovation and infrastructure works.
What our clients say.
See all reviews on GoogleExcellent
Taha Saad
Google review
Excellent
Ali Nadi
Google review
More areas for Chalet design
Other services in Abu Fatira
Questions about Chalet design in Abu Fatira
Call nowDo drawings differ for Abu Fatira chalets compared to inland locations?
Yes, fundamentally. We add extra damp-proof layers, salt-resistant exterior materials, and low-level drainage openings to shed water seeping into foundations and walls.
What is the effect of proximity to sea on roof and foundation design?
We design roofs with steep pitch for fast drainage of water and salt, and foundations insulated from damp soil with thick protective layers that shield concrete from marine salt corrosion.

Licensed and registered in Kuwait.
Check us before you sign. This is our licence number and what it covers.
Find us on Google Maps