
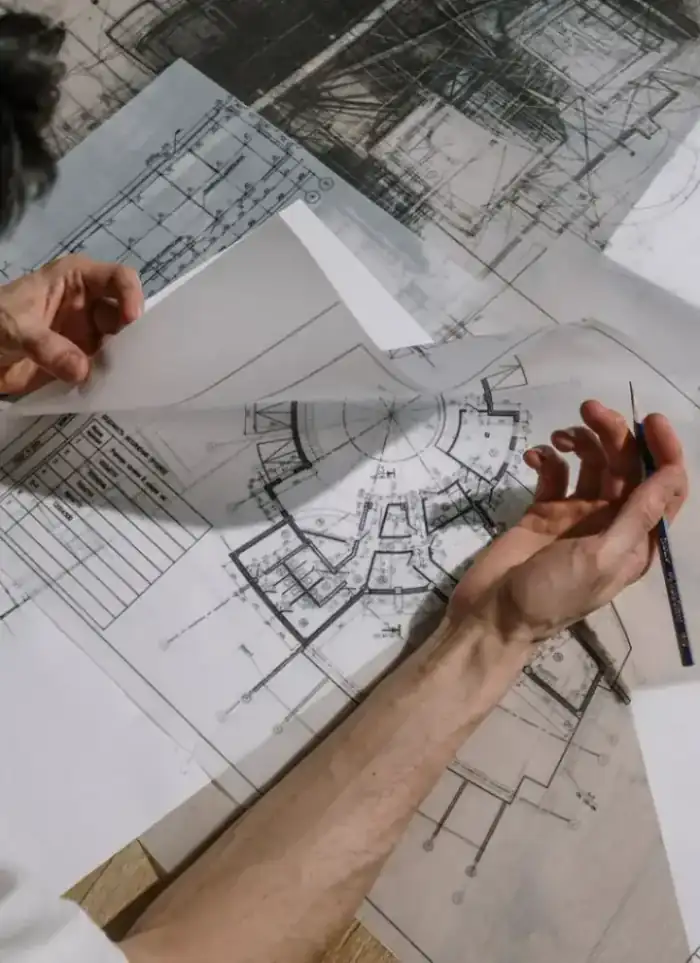
Chalet design in Sabah Al-Ahmad City
Precise chalet drawings for Sabah Al-Ahmad City start with the plot location and approved coastal setbacks, then address natural ventilation to handle the heat. The planned city with world-class standards imposes strict design rules on every project.
- Licensed company
- Turnkey builds
- Pay in instalments
- All 6 governorates
What sets this area apart
Chalet plots in Sabah Al-Ahmad City are set far apart on large areas with seafront access on one side, and drawings must orient main facades toward the sea while protecting against salt spray and strong winds. Every architectural drawing needs the city's design committee approval before the build permit, so we set openings and roof slopes at studied angles and drainage grades to prevent water leaks during seasonal rain. Structure, axes and services are drawn on separate sheets to ensure the contractor has clarity during execution.
Sabah Al-Ahmad City sits in Ahmadi governorate on the coast, a planned urban development built to world-class standards with strict design and material rules.
Chalet drawings for Sabah Al-Ahmad City need design committee approval before submitting a build permit to the municipality.
What the design covers
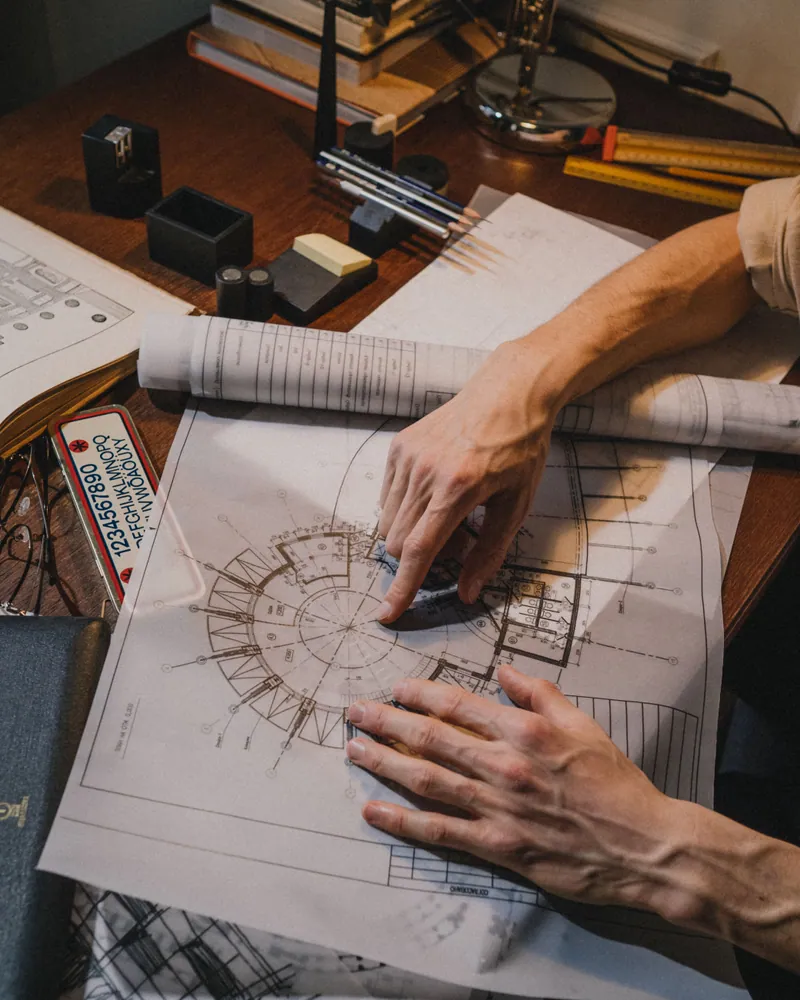
Full drawing set from site layout through structural and architectural details
Architectural drawings
Floor plans, sections and elevations with precise dimensions
Structural design
Load calculations, columns, slabs and foundation sizing
Soil requirements
Spec choices driven by soil type and coastal proximity
Facade design
Exterior finishes chosen for heat, dust and coastal air

Permit submissions
Drawing set prepared and formatted for building permit filing

Outdoor space layout
Locating shaded areas, pools and service routes in the plan
How it works.
First contact
Call or WhatsApp us with plot details and your general project idea
Site review
We review the plot document, available soil data and zoning requirements
Design concept
We draft an initial floor plan and outdoor layout for your review
Full drawing set
Full architectural and structural drawings are completed after concept approval
File handover
You receive the complete drawing set ready for permit submission
Why one contractor beats four.
Every extra contractor means another schedule and another excuse. With us, one company answers for all of it.
Turnkey
Shell and finishing with one company, from footings to keys.
Pay in instalments
Construction and finishing on instalments. Ask us for the details.
Engineering supervision
Architectural drawings and engineering supervision on site.
After handover
Maintenance contracts and a 24-hour emergency plumber.
A licensed Kuwaiti company for building construction, finishing, renovation and infrastructure works.
What our clients say.
See all reviews on GoogleExcellent
Taha Saad
Google review
Excellent
Ali Nadi
Google review
More areas for Chalet design
Other services in Sabah Al-Ahmad City
Questions about Chalet design in Sabah Al-Ahmad City
Call nowHow are chalet openings drawn to handle heat and salt spray from the sea?
We calculate each opening's orientation based on sun and prevailing winds, and show overhangs and external screens in the drawing to shade windows and protect against salt moisture. Every roof angle and stair grade is calculated to drain water away from the walls.
Does the drawing set include drainage and ventilation details for Kuwait's climate?
Yes, the full set includes surface and interior drainage networks with specified discharge angles, and natural and mechanical ventilation plans shown on separate drawings for each floor.

Licensed and registered in Kuwait.
Check us before you sign. This is our licence number and what it covers.
Find us on Google Maps