
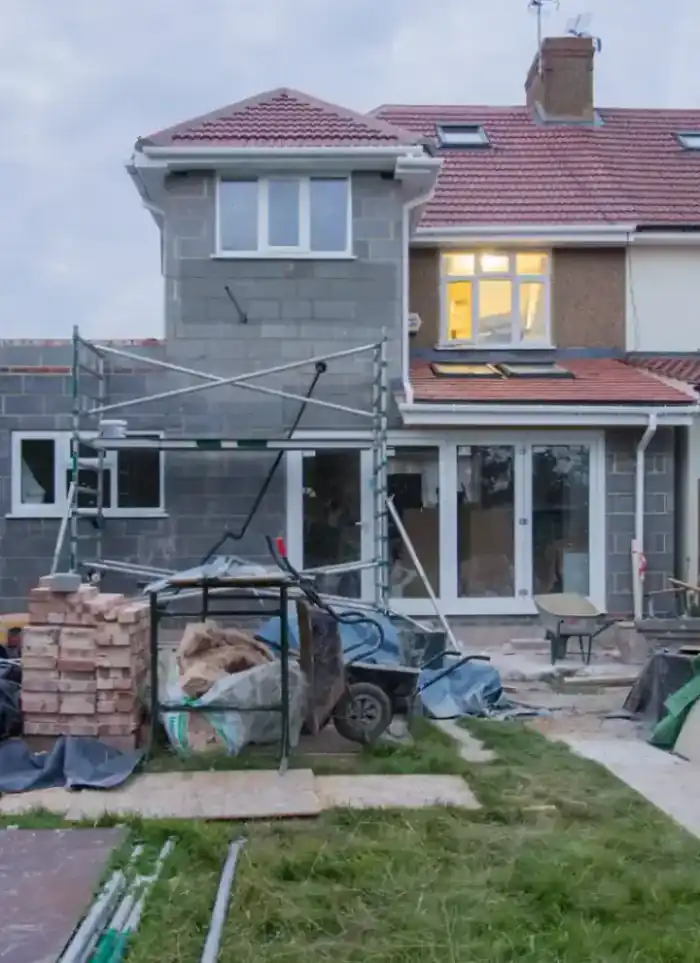
Outdoor annex construction in Jaber Al-Ahmad City
In Jaber Al-Ahmad City, a solid outdoor annex is built on newly planned plots with clearly defined additional build zones. We prepare the site, install isolated footings, execute a complete concrete frame, block walls and roof, with secure tie-in to the primary villa.
- Licensed company
- Turnkey builds
- Pay in instalments
- All 6 governorates
What sets this area apart
Jaber Al-Ahmad City plots are uniform in size and layout, with each parcel having approved boundaries and standard municipality setbacks. The villas are newly built and connected to central utility networks, and the available yard space for an annex is pre-defined in the engineering drawings. The soil is relatively stable because the area is new and recent projects have completed grading and compaction. We respect the city's approved plan and coordinate with the central authority before excavation and pouring begins.
Jaber Al-Ahmad City is in Capital governorate, a large-scale planned residential project with uniform villa layouts.
We follow the city's approved master plan and standard setbacks before commencing annex foundation trenches.
What the work covers
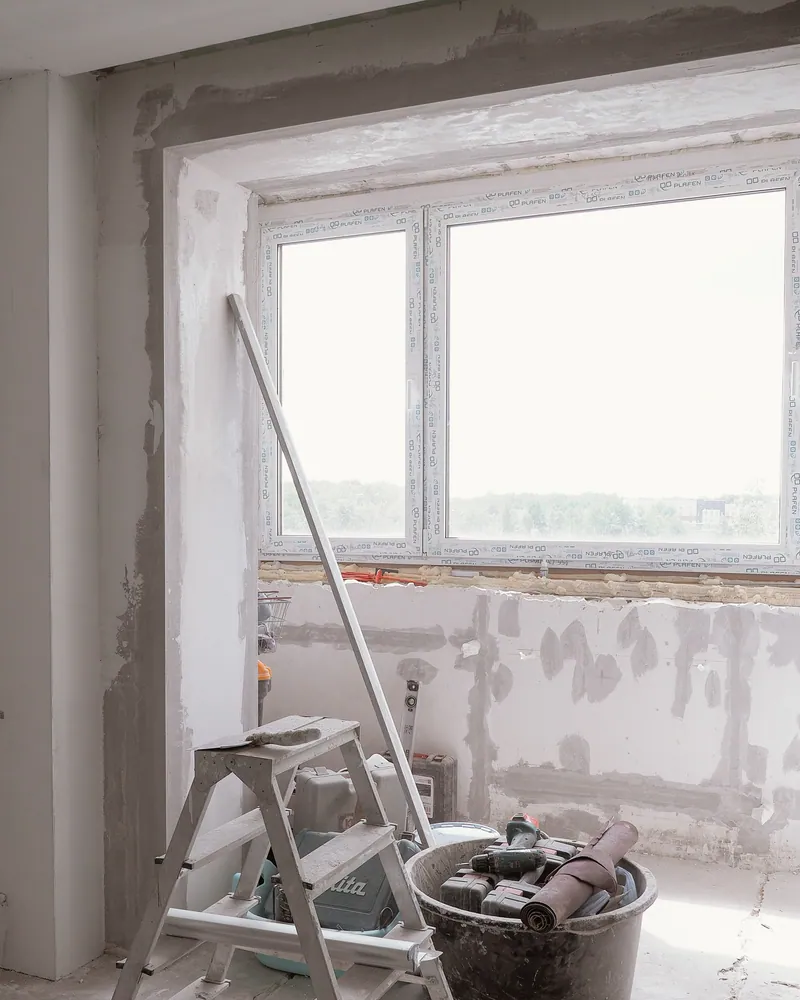
Site prep, foundations, concrete frame, block walls, roof slab, and structural tie-in to the existing villa.
Permits and drawings
Drawings prepared and submitted to the municipality before any work starts.
Excavation and foundation
Excavation with sulphate-resistant concrete and waterproofed foundation slab.
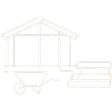
Concrete frame
Reinforced columns and beams with corrosion-resistant rebar throughout.
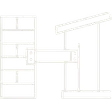
Structural tie-in
Epoxy-anchored dowels drilled into the existing structure for a solid connection.
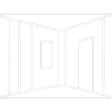
Block walls
Block walls laid with appropriate mortar and plastered ready for finishing.
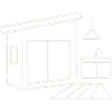
Roof slab and insulation
Roof slab poured with waterproofing and thermal insulation layers above.
How it works.
First contact
Call or WhatsApp us to describe the annex size and villa location.
Site visit and drawings
We visit, measure, and prepare architectural and structural drawings for submission.
Permit approval
We submit and follow up the permit file until approval is granted.
Construction and supervision
Excavation, pouring, and block work proceed under continuous engineering supervision.
Inspection and handover
Completed structure is inspected, then handed over with drawings and documents.
Why one contractor beats four.
Every extra contractor means another schedule and another excuse. With us, one company answers for all of it.
Turnkey
Shell and finishing with one company, from footings to keys.
Pay in instalments
Construction and finishing on instalments. Ask us for the details.
Engineering supervision
Architectural drawings and engineering supervision on site.
After handover
Maintenance contracts and a 24-hour emergency plumber.
A licensed Kuwaiti company for building construction, finishing, renovation and infrastructure works.
What our clients say.
See all reviews on GoogleExcellent
Taha Saad
Google review
Excellent
Ali Nadi
Google review
More areas for Outdoor annex construction
Other services in Jaber Al-Ahmad City
Questions about Outdoor annex construction in Jaber Al-Ahmad City
Call nowMust the annex footings match the original villa's foundation depth?
Not necessarily. The annex needs separate footings at a depth suited to its load and the soil report, which may be shallower or equal to the villa depending on the engineering conditions.
How do we tie the annex to the villa without weakening its walls?
We use short concrete beams and distributed tie-in columns positioned away from weak points like openings and corners. We confirm structural details with the engineer before pouring to ensure safe load distribution.

Licensed and registered in Kuwait.
Check us before you sign. This is our licence number and what it covers.
Find us on Google Maps