
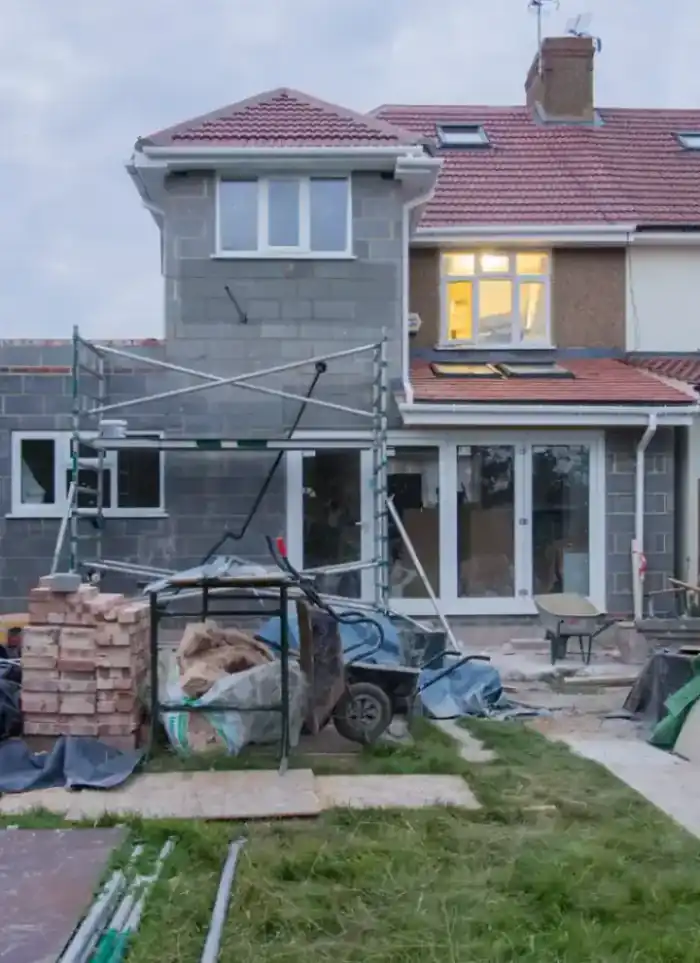
Outdoor annex construction in Waha
Building a solid outdoor annex in Waha requires a simple, robust design suited to residential villas on medium-sized plots. We prepare the site, set foundations in stable soil, then raise the concrete frame, walls and roof slab with clear structural tie to the main house.
- Licensed company
- Turnkey builds
- Pay in instalments
- All 6 governorates
What sets this area apart
Waha is a residential area in Jahra comprising medium villas on regular plots with reasonable setbacks. Outdoor annexes are typically built in side or rear yards and require municipality approval of drawings before excavation. Soil here is relatively more stable than coastal zones, though clay layers may affect foundation depth. The concrete frame is poured with calculated beams and columns, and tie to the villa occurs through a transition element in the load-bearing wall and foundation.
Waha sits in Jahra governorate, an inland residential area of villas on regular plots.
Annexes in Waha must comply with municipality-approved setbacks and require soil testing to determine foundation depth in clay layers.
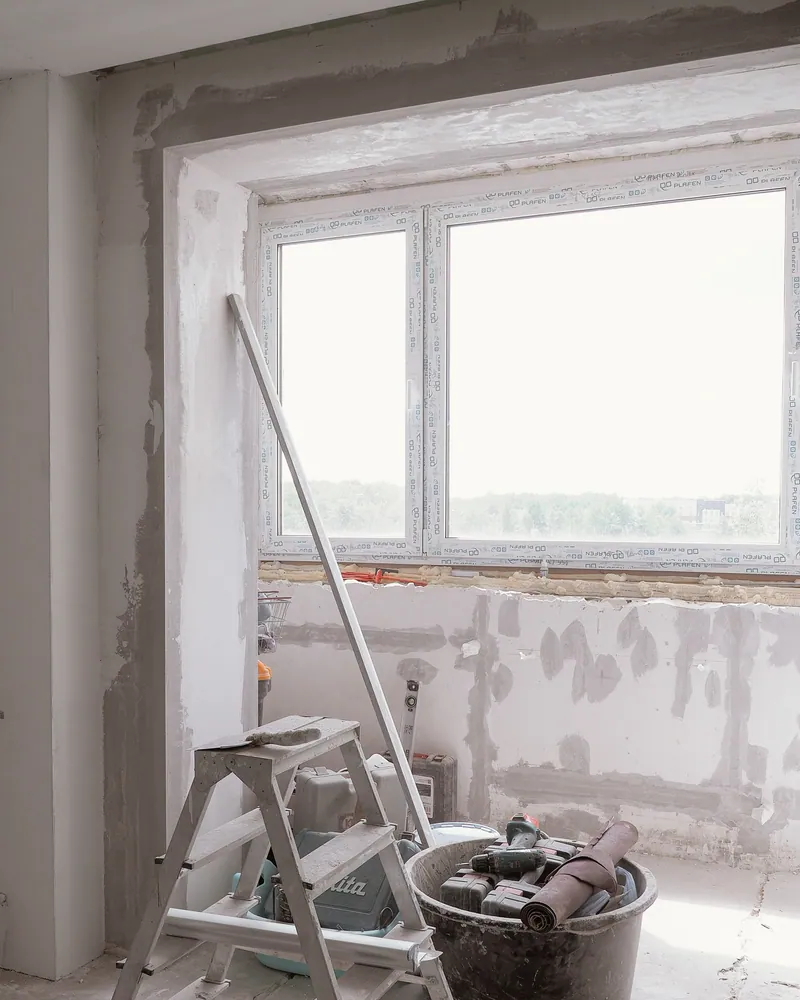
What the work covers
Site prep, foundations, concrete frame, block walls, roof slab, and structural tie-in to the existing villa.
Permits and drawings
Drawings prepared and submitted to the municipality before any work starts.

Excavation and foundation
Excavation with sulphate-resistant concrete and waterproofed foundation slab.

Concrete frame
Reinforced columns and beams with corrosion-resistant rebar throughout.

Structural tie-in
Epoxy-anchored dowels drilled into the existing structure for a solid connection.
Block walls
Block walls laid with appropriate mortar and plastered ready for finishing.

Roof slab and insulation
Roof slab poured with waterproofing and thermal insulation layers above.
How it works.
First contact
Call or WhatsApp us to describe the annex size and villa location.
Site visit and drawings
We visit, measure, and prepare architectural and structural drawings for submission.
Permit approval
We submit and follow up the permit file until approval is granted.
Construction and supervision
Excavation, pouring, and block work proceed under continuous engineering supervision.
Inspection and handover
Completed structure is inspected, then handed over with drawings and documents.
Why one contractor beats four.
Every extra contractor means another schedule and another excuse. With us, one company answers for all of it.
Turnkey
Shell and finishing with one company, from footings to keys.
Pay in instalments
Construction and finishing on instalments. Ask us for the details.
Engineering supervision
Architectural drawings and engineering supervision on site.
After handover
Maintenance contracts and a 24-hour emergency plumber.
A licensed Kuwaiti company for building construction, finishing, renovation and infrastructure works.
What our clients say.
See all reviews on GoogleExcellent
Taha Saad
Google review
Excellent
Ali Nadi
Google review
More areas for Outdoor annex construction
Other services in Waha
Questions about Outdoor annex construction in Waha
Call nowDo clay soil layers affect annex foundation depth?
Yes, clay layers require deeper excavation to ensure foundation stability. We perform initial soil testing to determine safe depth before design.
How is the new annex connected to the existing villa in Waha?
We design a transition element connecting the annex foundation and load-bearing wall to the villa, using continuous reinforcement. This ensures both structures work together under loads.

Licensed and registered in Kuwait.
Check us before you sign. This is our licence number and what it covers.
Find us on Google Maps