
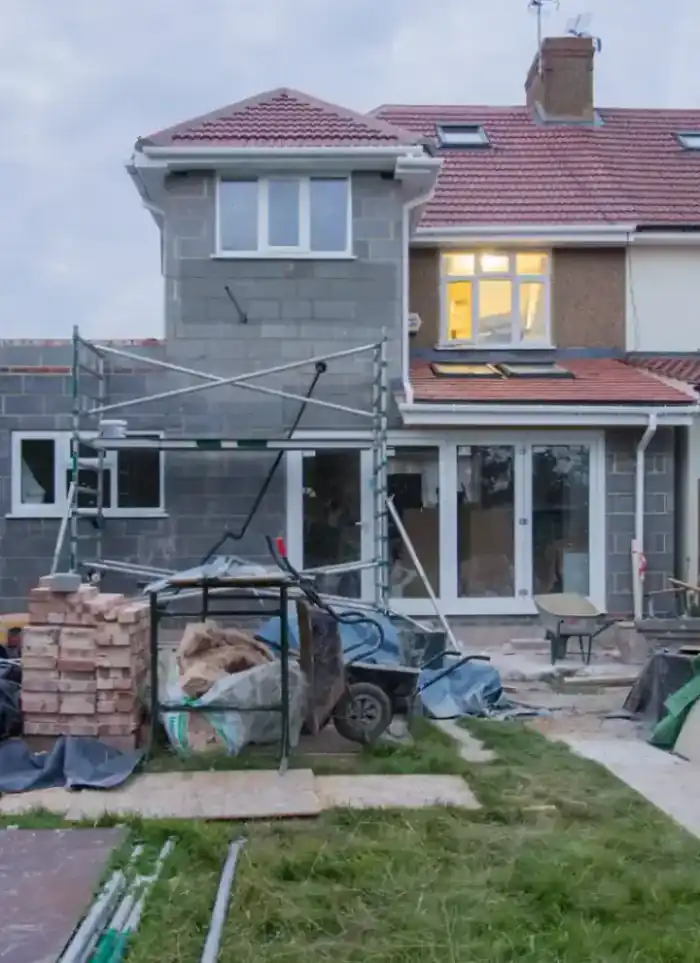
Outdoor annex construction in Wafra
Outdoor annexes with solid structure-to-roof design in Wafra serve villas on spacious agricultural plots far from dense residential zones. We set the annex on a separate foundation and tie it structurally to the main villa through shared columns and beams, then pour walls and roof slab.
- Licensed company
- Turnkey builds
- Pay in instalments
- All 6 governorates
What sets this area apart
Wafra plots are deep and spacious, and most villas on them are older buildings with shallow foundations on sandy soil. The outdoor annex requires separate excavation to adequate depth to ensure its foundation stability, then its frame is tied to the main villa's columns to prevent shifting from differential soil settlement on sandy ground. Annex walls are typically hollow concrete blocks, and the roof is a reinforced concrete slab with drainage provisions because the annex may face moisture from the surrounding agricultural ground.
Wafra is located in Ahmadi governorate, a district of villas on spacious agricultural plots removed from dense residential clusters.
Annex foundations in Wafra typically penetrate the sandy soil to 1.2 metres to ensure adequate bearing capacity.
What the work covers
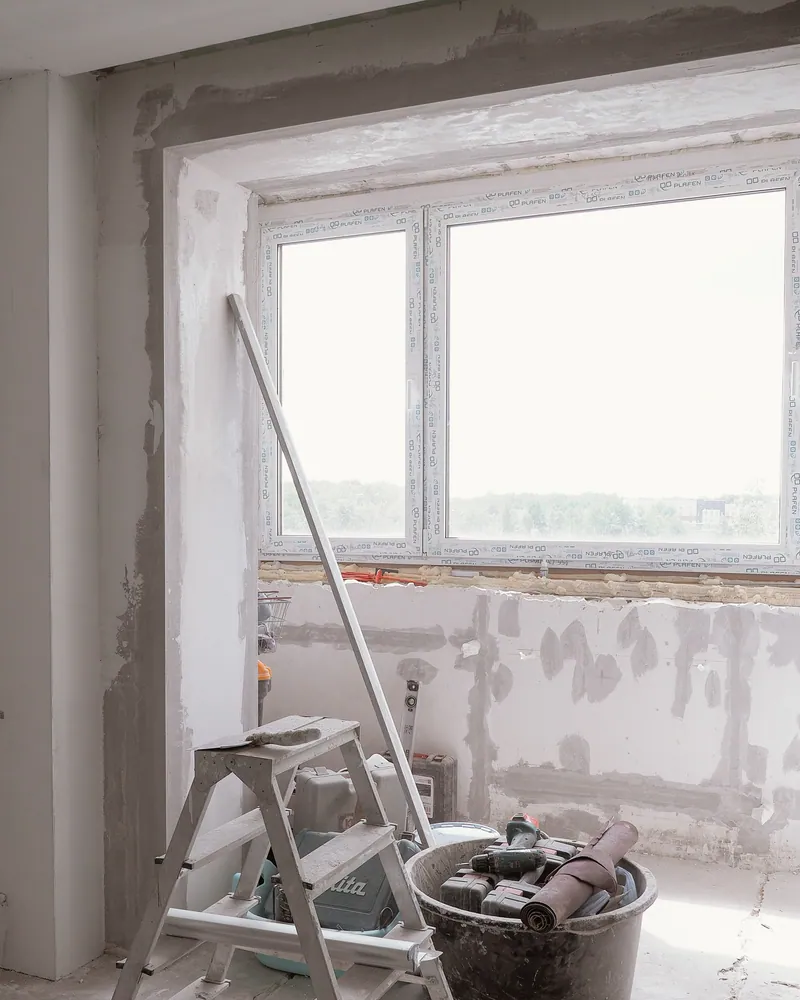
Site prep, foundations, concrete frame, block walls, roof slab, and structural tie-in to the existing villa.
Permits and drawings
Drawings prepared and submitted to the municipality before any work starts.
Excavation and foundation
Excavation with sulphate-resistant concrete and waterproofed foundation slab.
Concrete frame
Reinforced columns and beams with corrosion-resistant rebar throughout.
Structural tie-in
Epoxy-anchored dowels drilled into the existing structure for a solid connection.
Block walls
Block walls laid with appropriate mortar and plastered ready for finishing.
Roof slab and insulation
Roof slab poured with waterproofing and thermal insulation layers above.
How it works.
First contact
Call or WhatsApp us to describe the annex size and villa location.
Site visit and drawings
We visit, measure, and prepare architectural and structural drawings for submission.
Permit approval
We submit and follow up the permit file until approval is granted.
Construction and supervision
Excavation, pouring, and block work proceed under continuous engineering supervision.
Inspection and handover
Completed structure is inspected, then handed over with drawings and documents.
Why one contractor beats four.
Every extra contractor means another schedule and another excuse. With us, one company answers for all of it.
Turnkey
Shell and finishing with one company, from footings to keys.
Pay in instalments
Construction and finishing on instalments. Ask us for the details.
Engineering supervision
Architectural drawings and engineering supervision on site.
After handover
Maintenance contracts and a 24-hour emergency plumber.
A licensed Kuwaiti company for building construction, finishing, renovation and infrastructure works.
What our clients say.
See all reviews on GoogleExcellent
Taha Saad
Google review
Excellent
Ali Nadi
Google review
More areas for Outdoor annex construction
Other services in Wafra
Questions about Outdoor annex construction in Wafra
Call nowHow do you tie the outdoor annex structurally to the main villa?
We build a separate foundation for the annex, then extend reinforced columns that connect with the main villa's columns via strong horizontal beams, ensuring the annex does not shift with sandy soil settlement. This tie allows both masses to move together.
Why slope the annex roof for drainage in Wafra?
The outdoor annex sits near surrounding agricultural ground where water may seep from moist soil or rare rainfall. Roof slope and drainage paths prevent moisture pooling inside the annex and protect the walls from dampness.

Licensed and registered in Kuwait.
Check us before you sign. This is our licence number and what it covers.
Find us on Google Maps