


What the design covers
Complete design from flow calculation through to construction-ready drawings

Runoff calculation
Sizing the network to the catchment area and surface slopes
Pipe diameter selection
Selecting each pipe section diameter to carry peak flow without surcharging

Network routing plan
Mapping pipe routes to avoid clashes with other service lines

Gradient and invert levels
Setting gradients and invert levels so water flows by gravity throughout

Inspection chamber layout
Positioning and sizing chambers at every junction and change of direction
Construction drawings
Producing dimensioned drawings and level schedules ready for site execution
Materials and methods used in the design
uPVC storm-drain pipe
Corrosion-resistant and easy to joint, diameter confirmed by hydraulic flow calculation
Hydraulic design software
Used to simulate network behaviour under peak loads and verify selected pipe sizes
Rodding-eye access points
Placed at bends in the layout so future maintenance does not require excavation
Bedding and surround concrete
Design specifies concrete grade and reinforcement zones required beneath each pipe run
Common mistakes in storm-drain network design
Ignoring actual catchment area
Under-sized pipes cause surcharging and surface flooding during heavy rainfall events
Insufficient pipe gradient
Shallow gradients allow sand and silt to settle inside pipes, causing early blockages
Omitting inspection chambers
Too few chambers make cleaning impossible without costly and disruptive excavation later
Merging with sanitary lines
Connecting storm runoff into the sanitary line overloads pumping stations and causes odour
More in storm-water drainage.
What goes wrong with most plumbing.
Plumbing problems start hidden and end with breaking tiles. These three cost the most.
 01
01Pipes laid in a rush
Pipework rushed before the walls close stays hidden until it starts to leak.
 02
02Leaks you cannot see
A slow leak behind tiles shows up as damp, stains and a higher water bill.
 03
03Nobody answers in an emergency
A burst pipe at night cannot wait for a contractor who has moved on.
The solution?
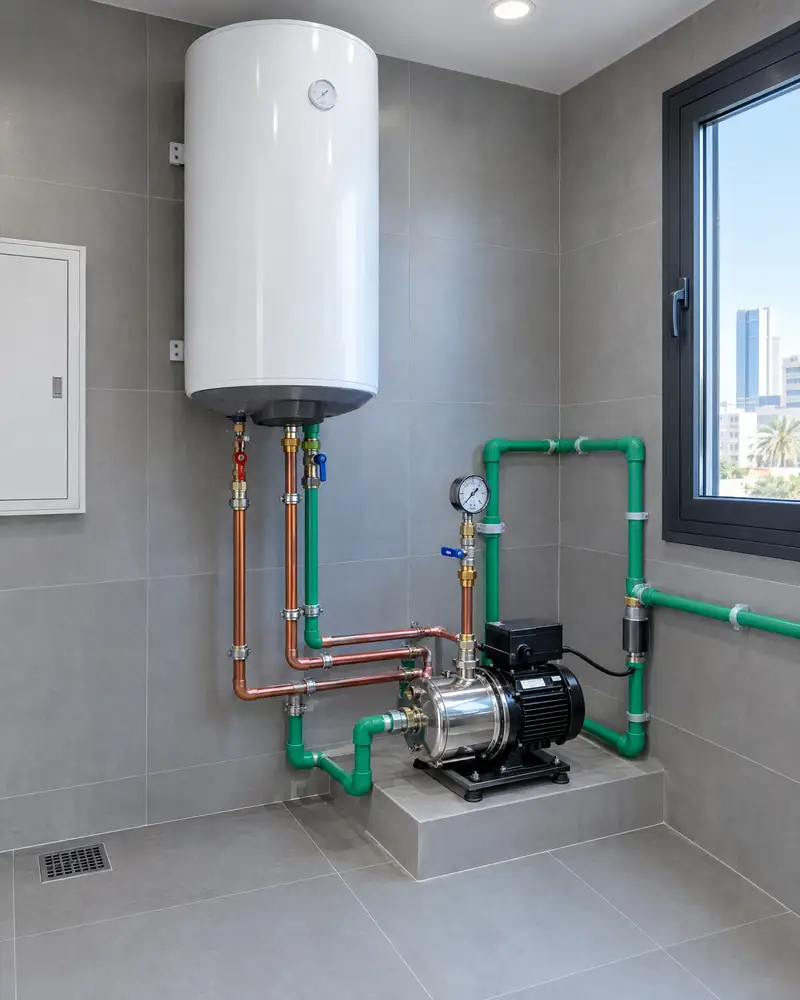
Pipework, leak detection and maintenance from one licensed company.

Pipes laid in a rushFirst-fix plumbing by the builder
Laid as part of the build, before the walls close.

Leaks you cannot seeWater leak detection
We find the source first.
Nobody answers in an emergency24-hour emergency plumber
Plus regular maintenance contracts after handover.
How it works.
Initial contact
Call or WhatsApp us to describe the site and request a visit
Site survey
We visit, record levels, and collect any existing building drawings
Hydraulic calculations
We calculate flow, select diameters, and set gradients for every pipe run
Drawing production
We produce fully dimensioned construction drawings with levels and structural details
Handover and review
We hand over drawings and walk through any revisions before site work begins
What sets the price.
Several project-specific factors determine the design fee; no fixed rate applies
Get a quoteSite size and complexity
Large or multi-level sites require more detailed hydraulic calculations and drawing sheets
Number of discharge points
Each discharge point needs separate coordination with the public storm outlet
Availability of existing drawings
Missing original drawings require a site survey that adds time and cost
Chamber design requirement
Reinforced bespoke chambers add drawings and structural detailing to the scope
Authority submission needs
Submitting drawings to authorities requires additional document preparation and official stamps
Why one contractor beats four.
Every extra contractor means another schedule and another excuse. With us, one company answers for all of it.
Turnkey
Shell and finishing with one company, from footings to keys.
Pay in instalments
Construction and finishing on instalments. Ask us for the details.
Engineering supervision
Architectural drawings and engineering supervision on site.
After handover
Maintenance contracts and a 24-hour emergency plumber.
A licensed Kuwaiti company for building construction, finishing, renovation and infrastructure works.
What our clients say.
See all reviews on GoogleExcellent
Taha Saad
Google review
Excellent
Ali Nadi
Google review
Storm-drain network design in Kuwait. We work across all six governorates of Kuwait: Capital, Hawalli, Farwaniya, Mubarak Al-Kabeer, Ahmadi, Jahra.
Official references: Ministry of Electricity and Water (water and drainage connections)
Questions, answered.
Call nowWhat is the difference between hydraulic design and architectural layout for a storm-drain network?
Architectural layout places pipes and chambers on a plan. Hydraulic design calculates the diameters and gradients needed to carry peak flow without surcharging. Both are needed for a network that performs correctly.
Can the storm-drain network be designed before the building's architectural design is finalised?
Coordinating both designs together avoids clashes with foundations and other services. A preliminary layout can begin on draft drawings, but the final design requires confirmed levels and dimensions.
How many inspection chambers does a typical network need?
A chamber is placed at every pipe junction and at each change of direction or gradient. Larger networks also need chambers along long straight runs to allow rodding and inspection access.
Does the design include pump sizing if the network cannot drain by gravity?
Yes. When the discharge point level prevents gravity flow, we include calculations for sump pit volume and pump specification to lift water to the required outlet level.
Is the network design delivered as a file the contractor can build directly from?
Yes. We deliver detailed construction drawings covering dimensions, invert levels, cross-sections, and technical specifications in printable digital formats the contractor can use directly on site.

Licensed and registered in Kuwait.
Check us before you sign. This is our licence number and what it covers.
Find us on Google Maps