
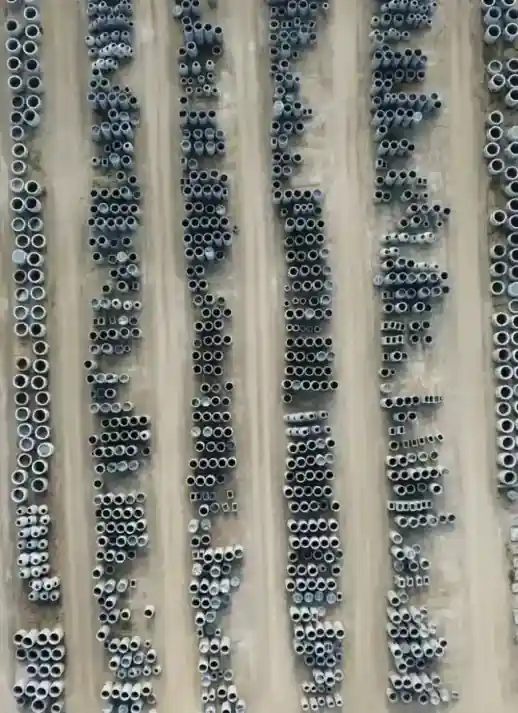
Storm-drain network design in Yarmouk
Storm-drain network design in Yarmouk addresses multi-storey apartment blocks and compact residential complexes. We calculate runoff from building roofs and shared courtyards, then size drainage lines for peak rainfall across the district's footprint.
- Licensed company
- Turnkey builds
- Pay in instalments
- All 6 governorates
What sets this area apart
Yarmouk is a moderate-density residential district of 4 to 6 storey apartment blocks, shared courtyards and paved parking lots. Natural slopes are moderate and directed toward main streets, but the abundance of roofscapes, hardstanding and rocky outcrops accelerates runoff sharply. We design a storm network with pipes sized in steps from 300 mm in courtyards to 600 mm or larger at the main collector, with separate inlets for each residential block.
Yarmouk sits in the Capital governorate, a residential district near Yarmouk Co-op and the Sports Club.
Municipality standards require storm-drain inlets spaced at least every 50 metres on residential street networks.

What the design covers
Complete design from flow calculation through to construction-ready drawings

Runoff calculation
Sizing the network to the catchment area and surface slopes
Pipe diameter selection
Selecting each pipe section diameter to carry peak flow without surcharging
Network routing plan
Mapping pipe routes to avoid clashes with other service lines
Gradient and invert levels
Setting gradients and invert levels so water flows by gravity throughout

Inspection chamber layout
Positioning and sizing chambers at every junction and change of direction
Construction drawings
Producing dimensioned drawings and level schedules ready for site execution
How it works.
Initial contact
Call or WhatsApp us to describe the site and request a visit
Site survey
We visit, record levels, and collect any existing building drawings
Hydraulic calculations
We calculate flow, select diameters, and set gradients for every pipe run
Drawing production
We produce fully dimensioned construction drawings with levels and structural details
Handover and review
We hand over drawings and walk through any revisions before site work begins
Why one contractor beats four.
Every extra contractor means another schedule and another excuse. With us, one company answers for all of it.
Turnkey
Shell and finishing with one company, from footings to keys.
Pay in instalments
Construction and finishing on instalments. Ask us for the details.
Engineering supervision
Architectural drawings and engineering supervision on site.
After handover
Maintenance contracts and a 24-hour emergency plumber.
A licensed Kuwaiti company for building construction, finishing, renovation and infrastructure works.
What our clients say.
See all reviews on GoogleExcellent
Taha Saad
Google review
Excellent
Ali Nadi
Google review
More areas for Storm-drain network design
Other services in Yarmouk
Questions about Storm-drain network design in Yarmouk
Call nowHow do you balance fast runoff from roofs and hard surfaces with the system's carrying capacity?
We assign a runoff coefficient to each surface type, calculate each contribution to total flow, then select pipe diameters and inlet counts to handle peak discharge without ponding.
Do apartment blocks need separate collection sumps before joining the main street line?
Usually yes, especially if internal courtyards are large. We design a small sump pit at the courtyard low point to receive all inlets, then run a single line to the main street network.

Licensed and registered in Kuwait.
Check us before you sign. This is our licence number and what it covers.
Find us on Google Maps