
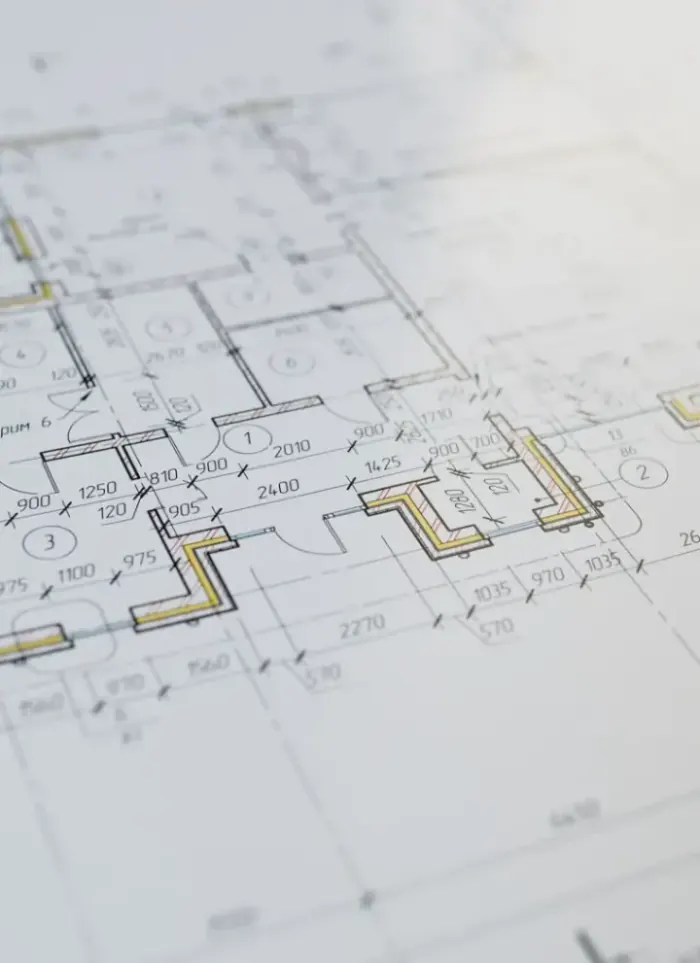
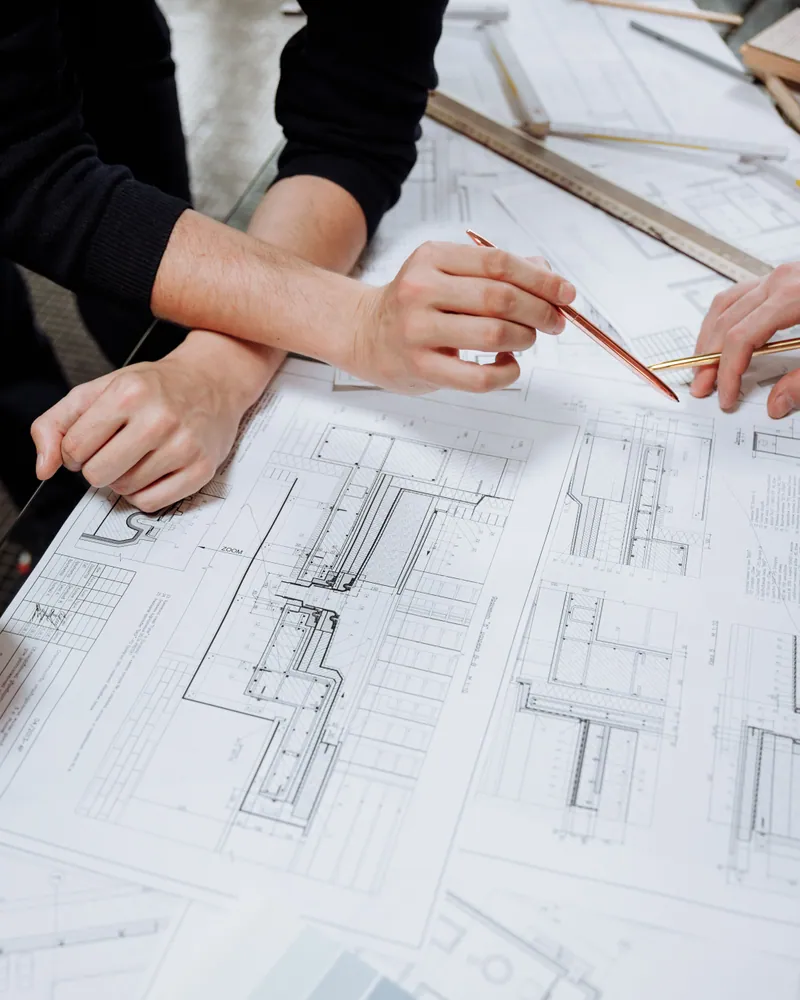
What the design covers
A complete design package from plot analysis through to approved construction drawings
Architectural layout
Room and majlis layout based on how the space will actually be used

Facades and exterior look
Facade design using materials that resist dust and summer heat

Covered outdoor areas
Positioning and sizing of pergolas and outdoor sitting canopies

Services layout
Electrical, plumbing and drainage routes marked on the design drawings

Structural drawings
Column, foundation and roof drawings for official permit submission
Design-stage supervision
Reviewing drawings with the owner before submission to confirm requirements are met
Materials and methods for rest-house design
Multi-layer roof insulation
Specified in roof drawings to cut heat transfer through Kuwait's long, very hot summers
Thermal block walls
Specified instead of standard block to reduce heat penetration into living spaces
Sulphate-resistant concrete mix
Written into structural specifications to counter salty soil and high groundwater near coastal areas
Double-glazed window units
Included in aluminium schedules to lower heat gain and reduce air conditioning loads
Common mistakes in rest-house design
Ignoring sun and wind orientation
Leaves outdoor sitting areas too hot to use for most daytime hours
Windows with no privacy screening
Allows direct sightlines from the road or neighbouring plots into the main sitting areas
Undersizing the service kitchen
Produces a kitchen unable to handle the large gatherings the rest-house is built for
No roof maintenance access
Makes inspecting insulation and servicing the roof water tank very difficult after construction ends
More in farm & rest-house construction.
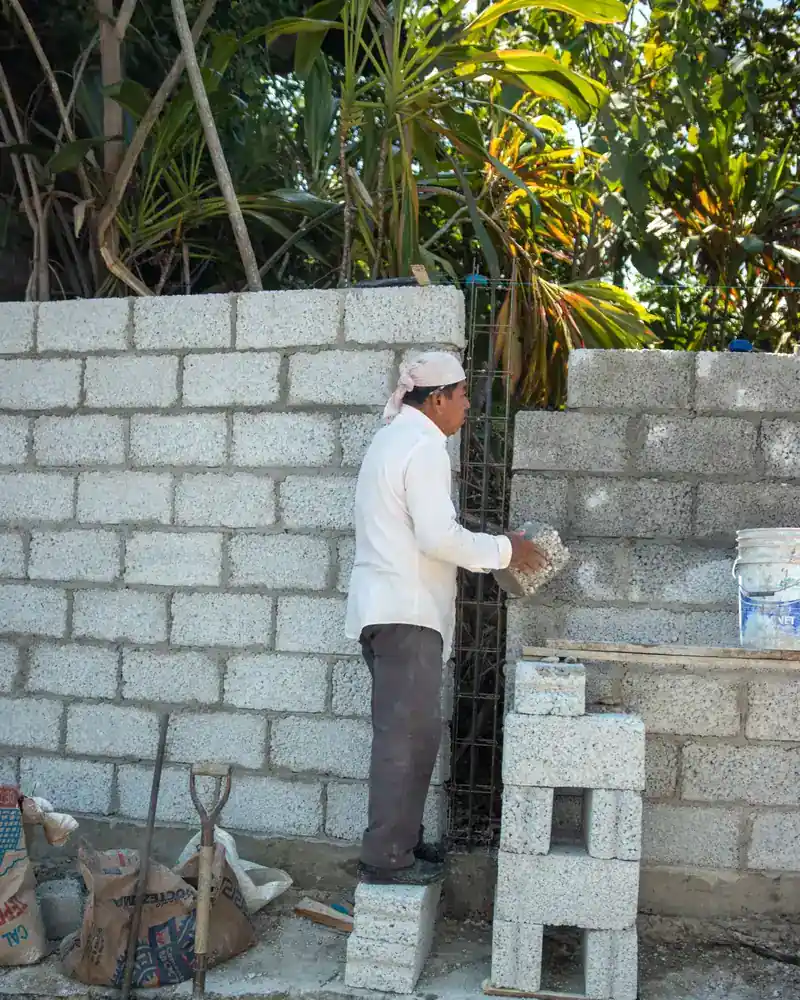
What goes wrong on most builds.
Most problems are built in early and found late. These three cost the most to fix.
 01
01Shortcuts under the finish
Concrete and steel disappear under the finish, so a shortcut there stays hidden until it cracks.
 02
02Mistakes behind the wall
A water or drain mistake found after the finish means breaking new tile.
 03
03A rushed finish
The finish is what you live with every day. Rushing it shows in every corner.
The solution?
One licensed company for the structure, the pipes and the finish.

Shortcuts under the finishEngineering supervision on site
The structure is followed before it is covered.

Mistakes behind the wallPlumbing by the same company
Laid before the walls close.

A rushed finishFinishing, and maintenance after
The same company finishes and maintains.
How it works.
First contact
Call or WhatsApp us to describe the plot and key requirements
Plot visit
We visit to measure dimensions, note orientations and check zoning restrictions
Preliminary scheme
We submit a draft layout for discussion before detailing begins
Full drawing set
Architectural, structural and services drawings prepared in full
Handover and permits
Drawings and permit files handed to the owner for official submission
What sets the price.
The quote depends on factors specific to each plot, programme and required finish level
Get a quoteTotal built area
Larger floor areas increase drawing complexity and engineering hours required
Number of functional zones
A rest-house with a pool, bedrooms and two majlis areas requires far more detailed drawings
Architectural detail level
Ornate facades and complex forms take significantly longer to design and draw
Municipality permit requirements
Some plots require additional studies or special drawings to meet permit conditions
Post-approval revisions
Changes requested after the owner approves the drawings carry a separate revision cost
Why one contractor beats four.
Every extra contractor means another schedule and another excuse. With us, one company answers for all of it.
Turnkey
Shell and finishing with one company, from footings to keys.
Pay in instalments
Construction and finishing on instalments. Ask us for the details.
Engineering supervision
Architectural drawings and engineering supervision on site.
After handover
Maintenance contracts and a 24-hour emergency plumber.
A licensed Kuwaiti company for building construction, finishing, renovation and infrastructure works.
What our clients say.
See all reviews on GoogleExcellent
Taha Saad
Google review
Excellent
Ali Nadi
Google review
Rest-house design in Kuwait. We work across all six governorates of Kuwait: Capital, Hawalli, Farwaniya, Mubarak Al-Kabeer, Ahmadi, Jahra.
Official references: Kuwait Municipality (building permits and plans)
Questions, answered.
Call nowCan a rest-house design include a swimming pool and an outdoor majlis in the same plan?
Yes, a pool, open majlis and covered sitting areas can all be integrated into one plan. The design separates the swimming zone from formal sitting areas while maintaining privacy throughout the compound.
How do rest-house drawings differ from residential villa drawings in terms of requirements?
Rest-houses typically sit on plots classified as agricultural or private, which carry different setback and coverage rules from residential plots. Plot classification must be confirmed before the design is finalised.
Do the design drawings include electrical and plumbing layouts?
Yes, a full design package includes electrical, plumbing and drainage layouts. These drawings are necessary for correct execution and to prevent clashes between different building systems.
How does the design account for Kuwait's summer heat in outdoor areas?
The building is oriented so outdoor areas face the cooler aspect, and canopies with sufficient depth are built in to shade seating during peak hours. Roof insulation is also specified in the drawings.
Can the design process start if the owner is outside Kuwait?
Requirements and preliminary plans can be exchanged remotely. Plot data and survey information are gathered through official documents or a site visit by our team, and drawings are then sent to the owner for review and approval.

Licensed and registered in Kuwait.
Check us before you sign. This is our licence number and what it covers.
Find us on Google Maps