
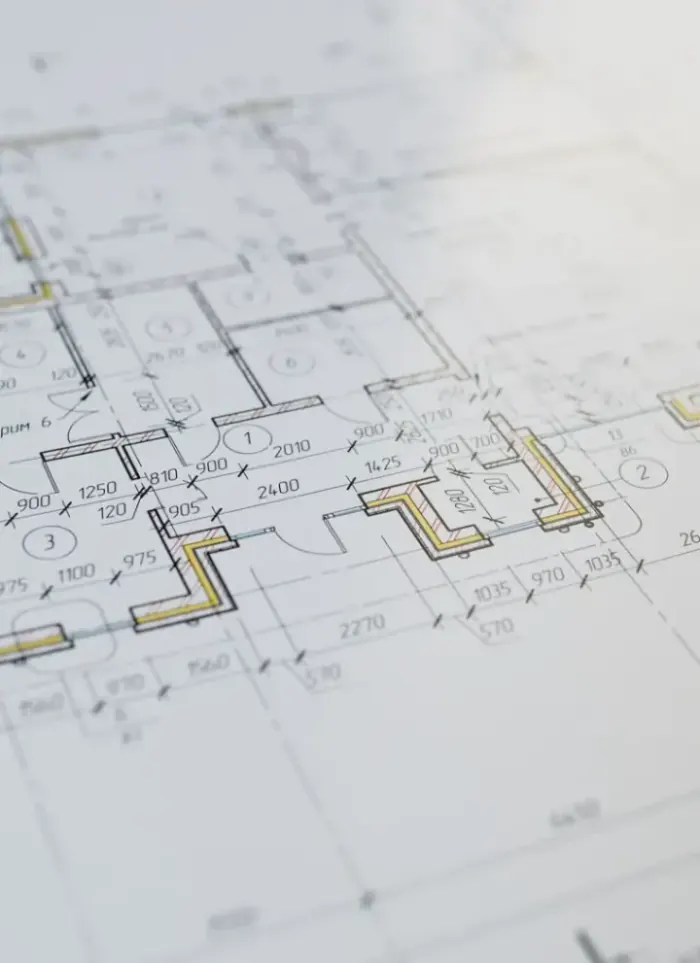
Rest-house design in Kuwait City
Rest-house design in Kuwait City requires careful study of large plots and open sightlines toward the Gulf. We analyse the site's orientation, sun exposure and views before drawing plans that balance shade cover with preserved outlooks.
- Licensed company
- Turnkey builds
- Pay in instalments
- All 6 governorates
What sets this area apart
Rest-house plots in Kuwait City span large areas with substantial setbacks on all sides, allowing flexible horizontal planning of pavilions and outdoor zones. The exposed setting and seasonal dry winds require careful study of window orientation, tree placement and vertical shade elements. The design accounts for environmental constraints and proximity to the sea, so we draw foundations and service routes suited to relatively high ground and strict municipality building conditions.
Kuwait City sits in the Capital governorate, the central district surrounding Kuwait Towers, historic mosques and government plazas.
Rest-house designs in Kuwait City must account for service and drainage routes aligned with the relatively elevated ground level and coastal environmental restrictions.
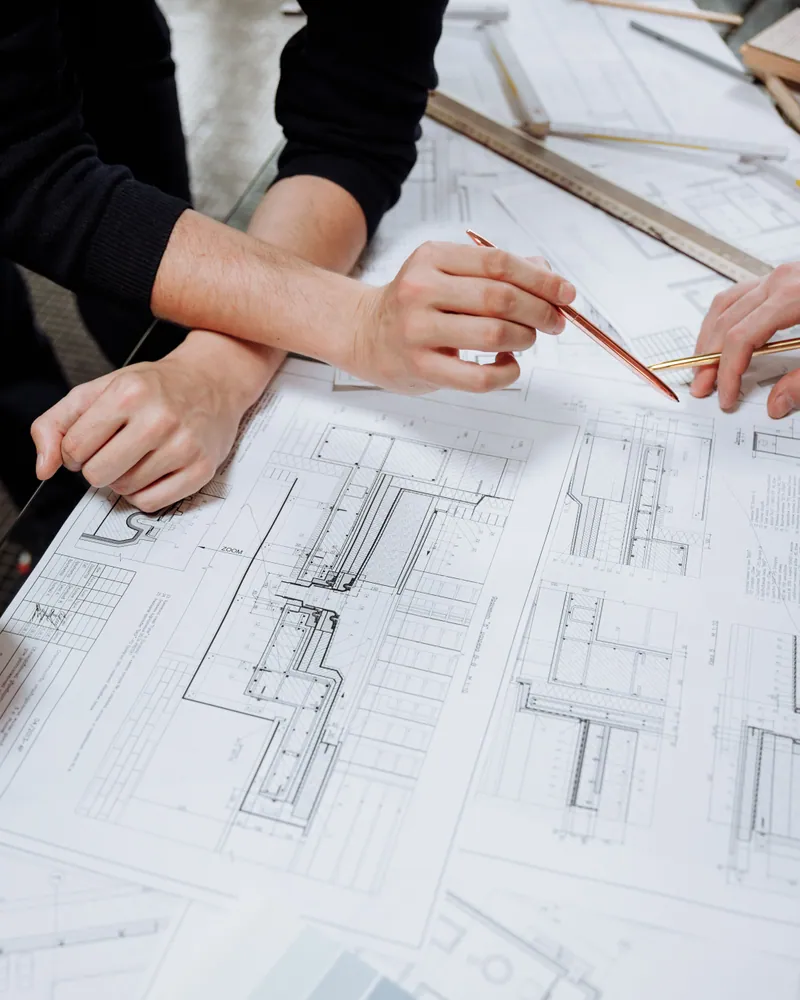
What the design covers
A complete design package from plot analysis through to approved construction drawings
Architectural layout
Room and majlis layout based on how the space will actually be used
Facades and exterior look
Facade design using materials that resist dust and summer heat

Covered outdoor areas
Positioning and sizing of pergolas and outdoor sitting canopies

Services layout
Electrical, plumbing and drainage routes marked on the design drawings

Structural drawings
Column, foundation and roof drawings for official permit submission
Design-stage supervision
Reviewing drawings with the owner before submission to confirm requirements are met
How it works.
First contact
Call or WhatsApp us to describe the plot and key requirements
Plot visit
We visit to measure dimensions, note orientations and check zoning restrictions
Preliminary scheme
We submit a draft layout for discussion before detailing begins
Full drawing set
Architectural, structural and services drawings prepared in full
Handover and permits
Drawings and permit files handed to the owner for official submission
Why one contractor beats four.
Every extra contractor means another schedule and another excuse. With us, one company answers for all of it.
Turnkey
Shell and finishing with one company, from footings to keys.
Pay in instalments
Construction and finishing on instalments. Ask us for the details.
Engineering supervision
Architectural drawings and engineering supervision on site.
After handover
Maintenance contracts and a 24-hour emergency plumber.
A licensed Kuwaiti company for building construction, finishing, renovation and infrastructure works.
What our clients say.
See all reviews on GoogleExcellent
Taha Saad
Google review
Excellent
Ali Nadi
Google review
More areas for Rest-house design
Other services in Kuwait City
Questions about Rest-house design in Kuwait City
Call nowHow do you study sun and shade in a Kuwait City rest-house design?
We chart the seasonal sun path and prevailing wind directions, then position trees, pavilions and screens to provide natural shade from heat while preserving views.
Does the design account for sea proximity and environmental conditions?
Yes, we review municipality requirements and coastal restrictions when drawing foundations, drainage and utilities, and specify materials that endure salt exposure and moisture long-term.

Licensed and registered in Kuwait.
Check us before you sign. This is our licence number and what it covers.
Find us on Google Maps