
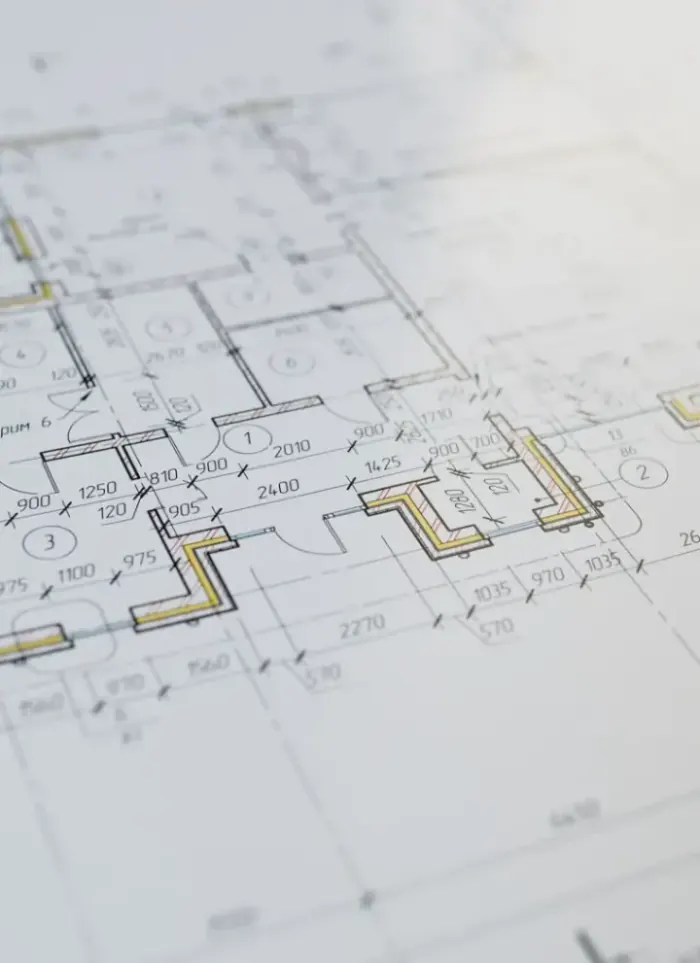
Rest-house design in Faiha
Rest-house design in Faiha emphasises quiet and privacy within generous plots surrounded by parks and calm residential streets. We study the site and green surroundings to draw plans that deliver comfort, seclusion and natural shade.
- Licensed company
- Turnkey builds
- Pay in instalments
- All 6 governorates
What sets this area apart
Faiha's rest-house plots are large with wide separation from neighbouring buildings, allowing free-flowing layouts for pavilions, open zones and private gardens. The quiet character and scattered residential fabric mean low noise and high privacy, enabling designs focused on indoor and outdoor comfort. The ground is relatively level and soil allows straightforward foundation work, so the design emphasises efficient service distribution and shade through studied trees and architectural elements.
Faiha lies in the Capital governorate, a quiet district with Faiha Park, the co-op and calm residential streets.
Faiha rest-house designs benefit from level ground and buildable soil, allowing direct service runs and uniform foundation depths.
What the design covers
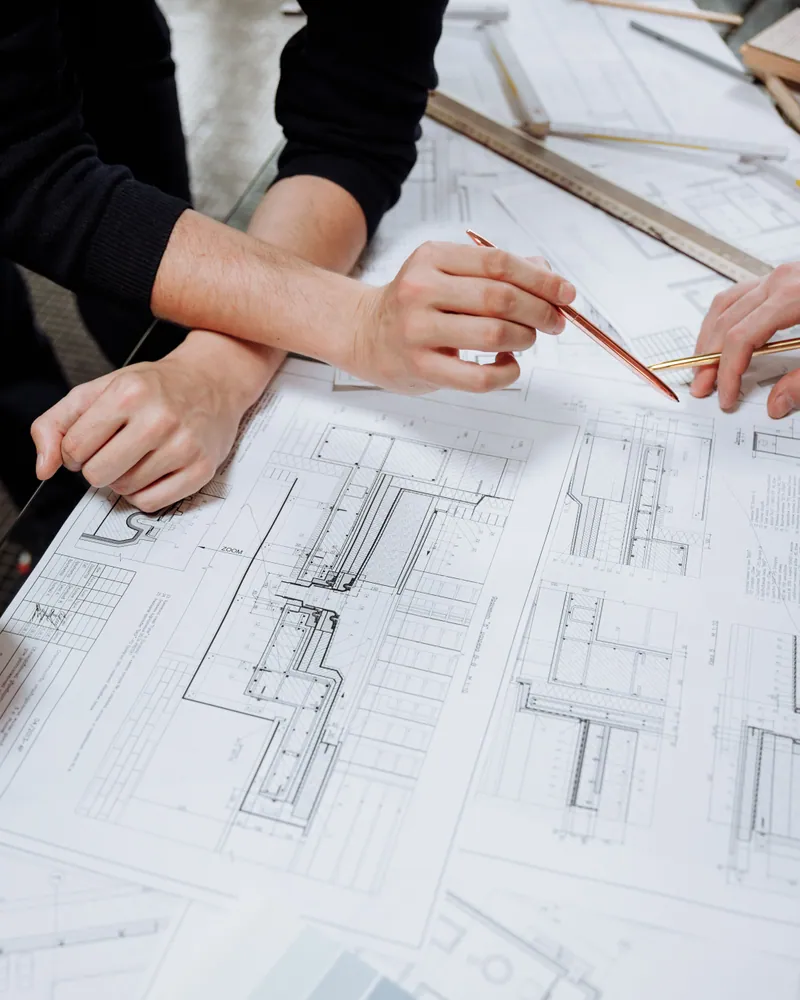
A complete design package from plot analysis through to approved construction drawings

Architectural layout
Room and majlis layout based on how the space will actually be used

Facades and exterior look
Facade design using materials that resist dust and summer heat

Covered outdoor areas
Positioning and sizing of pergolas and outdoor sitting canopies

Services layout
Electrical, plumbing and drainage routes marked on the design drawings

Structural drawings
Column, foundation and roof drawings for official permit submission
Design-stage supervision
Reviewing drawings with the owner before submission to confirm requirements are met
How it works.
First contact
Call or WhatsApp us to describe the plot and key requirements
Plot visit
We visit to measure dimensions, note orientations and check zoning restrictions
Preliminary scheme
We submit a draft layout for discussion before detailing begins
Full drawing set
Architectural, structural and services drawings prepared in full
Handover and permits
Drawings and permit files handed to the owner for official submission
Why one contractor beats four.
Every extra contractor means another schedule and another excuse. With us, one company answers for all of it.
Turnkey
Shell and finishing with one company, from footings to keys.
Pay in instalments
Construction and finishing on instalments. Ask us for the details.
Engineering supervision
Architectural drawings and engineering supervision on site.
After handover
Maintenance contracts and a 24-hour emergency plumber.
A licensed Kuwaiti company for building construction, finishing, renovation and infrastructure works.
What our clients say.
See all reviews on GoogleExcellent
Taha Saad
Google review
Excellent
Ali Nadi
Google review
More areas for Rest-house design
Other services in Faiha
Questions about Rest-house design in Faiha
Call nowHow does the quiet location influence the rest-house design?
Quiet and privacy allow designs centred on relaxation and ease, where we focus on secluded interior spaces, private gardens and pools set well back from the street.
Does the soil and ground affect foundation and utility material choices?
Yes, the stable soil and level ground in Faiha allow direct concrete foundations and uniform-depth utility runs, reducing site engineering complexity.

Licensed and registered in Kuwait.
Check us before you sign. This is our licence number and what it covers.
Find us on Google Maps