
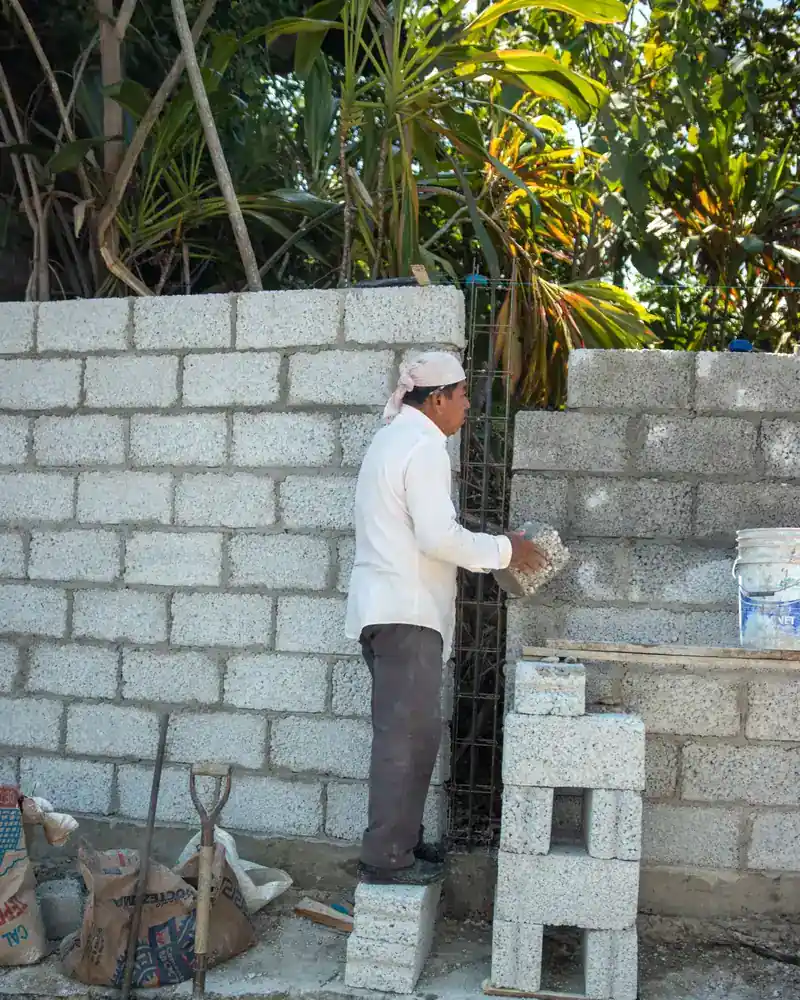
What the wall work covers
From setting out the boundary and digging footings through to a finished, rendered wall.

Boundary setting out
Marking the exact wall line on site before any digging starts.

Footing excavation
Digging footings to the correct depth for the actual soil type.

Concrete footing pour
Pouring reinforced, sulphate-resistant concrete with vertical rebar stubs.

Block wall construction
Laying block courses with strong mortar and accurate vertical alignment.

Render and external finish
External render coat protecting the block from moisture and blown dust.

Gates and entry openings
Forming gate openings and setting anchor plates to the required dimensions.
Materials and methods used
Sulphate-resistant concrete
Salty coastal soil attacks plain concrete footings, so a sulphate-resistant mix protects the base over the long term.
Coated or galvanised rebar
Salty groundwater corrodes plain steel and splits concrete; coating or galvanising the bars prevents that damage.
Dense cement block
Dense block resists lateral pressure from sandy fill and reduces moisture absorption through the wall face.
Rich cement mortar
A higher cement-to-sand ratio in the mortar gives stronger bond between block courses in Kuwait's hot, dry conditions.
Before you call us
Plot ownership document
Have the title deed ready because permits and approvals are issued against it.
Wall length and height
Material quantities and the quote depend directly on the total perimeter and the required wall height.
Soil type and water level
Tell us if the plot is coastal or has high groundwater so we can size the footing correctly.
Planned gate positions
Fixing gate count and positions before work starts avoids breaking finished wall sections later.
More in farm & rest-house construction.
What goes wrong on most builds.
Most problems are built in early and found late. These three cost the most to fix.
 01
01Shortcuts under the finish
Concrete and steel disappear under the finish, so a shortcut there stays hidden until it cracks.
 02
02Mistakes behind the wall
A water or drain mistake found after the finish means breaking new tile.
 03
03A rushed finish
The finish is what you live with every day. Rushing it shows in every corner.
The solution?
One licensed company for the structure, the pipes and the finish.

Shortcuts under the finishEngineering supervision on site
The structure is followed before it is covered.

Mistakes behind the wallPlumbing by the same company
Laid before the walls close.

A rushed finishFinishing, and maintenance after
The same company finishes and maintains.
How it works.
Call or whatsApp
Contact us and share the plot location and approximate wall length.
Site visit
We visit to assess soil conditions and confirm the actual wall alignment.
Quotation
We provide a detailed quote covering footings, block, render and gate openings.
Construction and pour
Footing dig, concrete pour, block laying, then external render coat.
Handover and check
We inspect alignment and finish with you before the job is closed.
What sets the price.
No fixed rate applies; these factors shape the quote for each farm wall project.
Get a quoteTotal wall length
The full perimeter is the biggest driver of material volumes and overall cost.
Wall height
Greater height raises block, rebar and footing quantities proportionally.
Soil and footing type
Loose sand or high groundwater requires deeper footings or a specialist concrete mix.
Number and size of gates
Each gate opening needs a reinforced lintel and fixed anchor plates, adding labour time.
External finish type
Plain render costs less than smooth plaster, external paint or stone cladding on the face.
Why one contractor beats four.
Every extra contractor means another schedule and another excuse. With us, one company answers for all of it.
Turnkey
Shell and finishing with one company, from footings to keys.
Pay in instalments
Construction and finishing on instalments. Ask us for the details.
Engineering supervision
Architectural drawings and engineering supervision on site.
After handover
Maintenance contracts and a 24-hour emergency plumber.
A licensed Kuwaiti company for building construction, finishing, renovation and infrastructure works.
What our clients say.
See all reviews on GoogleExcellent
Taha Saad
Google review
Excellent
Ali Nadi
Google review
Farm wall construction in Kuwait. We work across all six governorates of Kuwait: Capital, Hawalli, Farwaniya, Mubarak Al-Kabeer, Ahmadi, Jahra.
Official references: Kuwait Municipality (building permits and plans)
Questions, answered.
Call nowWhat is a suitable height for a farm boundary wall in Kuwait?
Farm walls are typically between 2 and 3 metres tall depending on the privacy level needed and the plot location. Agree on the height before digging starts because it directly affects footing size and block quantities.
Do sandstorms affect a block farm boundary wall?
Sandstorms apply lateral pressure and abrasive moisture can penetrate cracked render. Dense block with rich mortar and a sound external render coat protects the wall and reduces later maintenance.
Can a farm wall be built in phases and completed later?
Yes, the main front and rear runs can be built first and other sections added later. The key is to either pour footings for deferred sections at the correct level or leave connecting rebar so the two pours bond properly.
How is wall bulging or leaning dealt with after years of service?
Bulging usually results from a shallow footing or high soil pressure. The fix starts with inspecting the footing to find the cause, then either strengthening the existing base or demolishing the affected section and rebuilding it with a correctly sized footing.
Does a farm wall need horizontal concrete bond beams within the block courses?
For long or tall walls, horizontal reinforced bond beams are added at set intervals. They divide the wall into sections that prevent linear collapse and distribute load evenly back to the footing.

Licensed and registered in Kuwait.
Check us before you sign. This is our licence number and what it covers.
Find us on Google Maps