
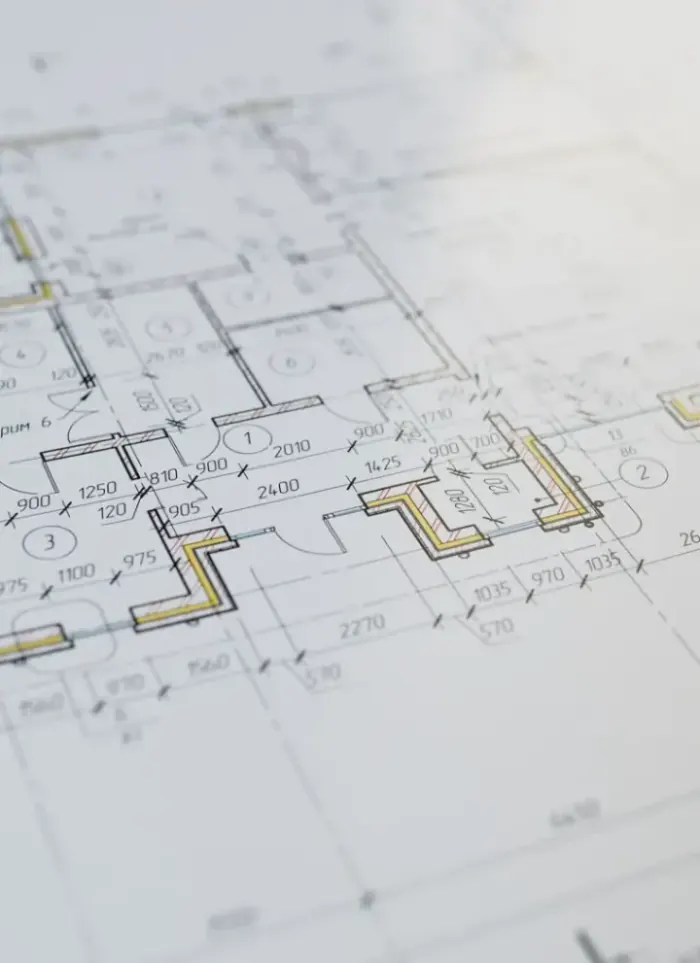
Rest-house design in Yarmouk
Rest-house design in Yarmouk works with medium-sized plots in a familiar residential zone with defined boundaries. We evaluate plot position, required setbacks and shade needs to draw a rest-house balanced between private comfort and code compliance.
- Licensed company
- Turnkey builds
- Pay in instalments
- All 6 governorates
What sets this area apart
Yarmouk's rest-house plots are medium-sized and sit within an orderly residential grid, requiring respect for clear setbacks and shared boundaries with neighbouring owners. The area has a main road nearby and calm residential surroundings, so the design prioritises privacy from the street while maintaining natural ventilation and light. The ground is usually level and public utilities are close, making water, drainage and power connections straightforward without deep excavation or technical barriers.
Yarmouk sits in the Capital governorate, an ordered residential district near Yarmouk Sports Club and the co-op.
Yarmouk plots require uniform setbacks from street and shared boundaries, typically 21 metres from the front edge.
What the design covers
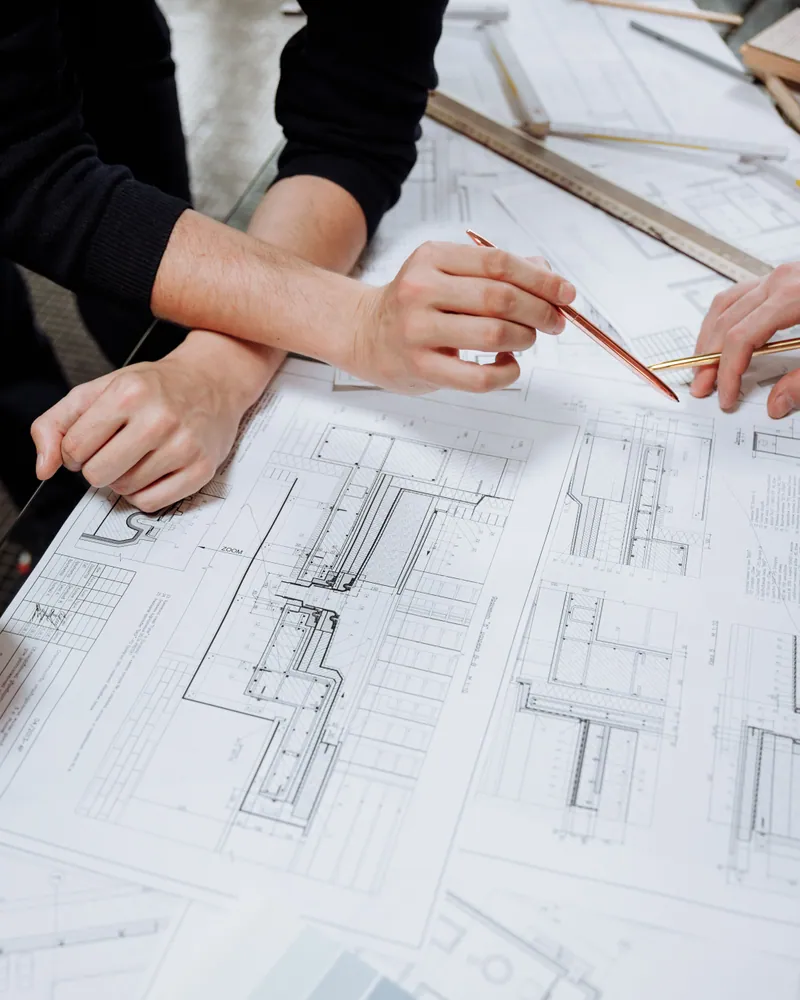
A complete design package from plot analysis through to approved construction drawings
Architectural layout
Room and majlis layout based on how the space will actually be used
Facades and exterior look
Facade design using materials that resist dust and summer heat

Covered outdoor areas
Positioning and sizing of pergolas and outdoor sitting canopies

Services layout
Electrical, plumbing and drainage routes marked on the design drawings

Structural drawings
Column, foundation and roof drawings for official permit submission
Design-stage supervision
Reviewing drawings with the owner before submission to confirm requirements are met
How it works.
First contact
Call or WhatsApp us to describe the plot and key requirements
Plot visit
We visit to measure dimensions, note orientations and check zoning restrictions
Preliminary scheme
We submit a draft layout for discussion before detailing begins
Full drawing set
Architectural, structural and services drawings prepared in full
Handover and permits
Drawings and permit files handed to the owner for official submission
Why one contractor beats four.
Every extra contractor means another schedule and another excuse. With us, one company answers for all of it.
Turnkey
Shell and finishing with one company, from footings to keys.
Pay in instalments
Construction and finishing on instalments. Ask us for the details.
Engineering supervision
Architectural drawings and engineering supervision on site.
After handover
Maintenance contracts and a 24-hour emergency plumber.
A licensed Kuwaiti company for building construction, finishing, renovation and infrastructure works.
What our clients say.
See all reviews on GoogleExcellent
Taha Saad
Google review
Excellent
Ali Nadi
Google review
More areas for Rest-house design
Other services in Yarmouk
Questions about Rest-house design in Yarmouk
Call nowHow does the design balance privacy with required setbacks?
We use trees, walls and front pavilions to provide a visual barrier from the street within permitted setbacks, keeping the façade shielded without exceeding plot boundaries.
Are water, power and drainage utilities close to the plots?
Yes, public utilities are available near Yarmouk plots, and we reach them with short runs from the plot boundary, reducing internal connection costs.

Licensed and registered in Kuwait.
Check us before you sign. This is our licence number and what it covers.
Find us on Google Maps