
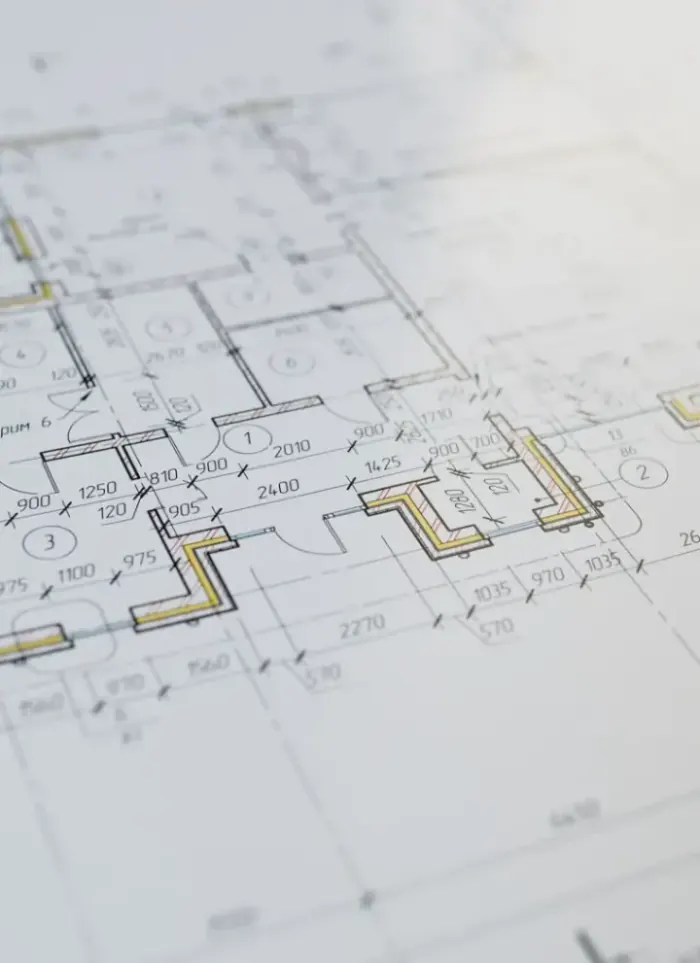
Rest-house design in Anjafa
Rest-house design in Anjafa balances analysis of spacious residential plots and tree-lined open surroundings. We produce approved construction drawings that meet setbacks, shade angles and privacy standards in a medium-density residential district.
- Licensed company
- Turnkey builds
- Pay in instalments
- All 6 governorates
What sets this area apart
Anjafa residential plots typically range from 1200 to 1800 square metres with good street frontage and mature trees already on site. Design here places guest and common areas where they naturally catch morning and evening shade, and tucks private wings toward less-exposed corners. Different setbacks from street and south side control front and rear courtyard sizes, which in turn drive foundation and load-bearing wall placement before submission to the municipality.
Anjafa sits in Hawalli governorate, a residential district of medium building density with mature vegetation.
The municipality setback from street in Anjafa is not less than 5 metres, which sets the depth of the front courtyard and approach.
What the design covers
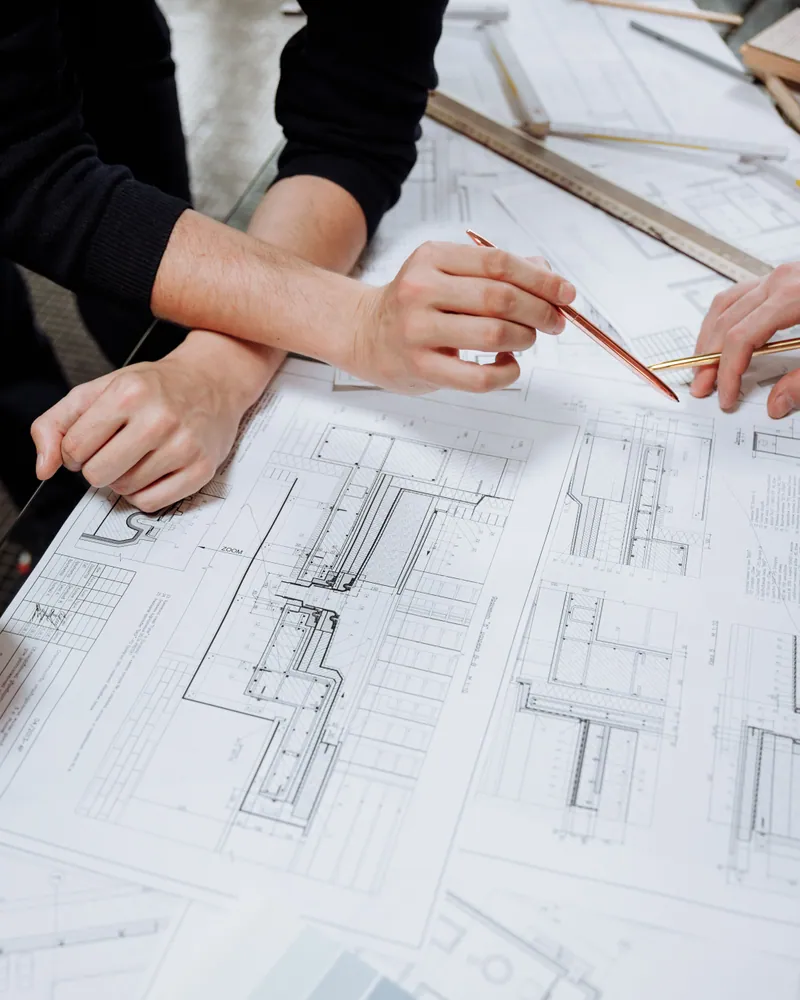
A complete design package from plot analysis through to approved construction drawings
Architectural layout
Room and majlis layout based on how the space will actually be used

Facades and exterior look
Facade design using materials that resist dust and summer heat

Covered outdoor areas
Positioning and sizing of pergolas and outdoor sitting canopies

Services layout
Electrical, plumbing and drainage routes marked on the design drawings

Structural drawings
Column, foundation and roof drawings for official permit submission
Design-stage supervision
Reviewing drawings with the owner before submission to confirm requirements are met
How it works.
First contact
Call or WhatsApp us to describe the plot and key requirements
Plot visit
We visit to measure dimensions, note orientations and check zoning restrictions
Preliminary scheme
We submit a draft layout for discussion before detailing begins
Full drawing set
Architectural, structural and services drawings prepared in full
Handover and permits
Drawings and permit files handed to the owner for official submission
Why one contractor beats four.
Every extra contractor means another schedule and another excuse. With us, one company answers for all of it.
Turnkey
Shell and finishing with one company, from footings to keys.
Pay in instalments
Construction and finishing on instalments. Ask us for the details.
Engineering supervision
Architectural drawings and engineering supervision on site.
After handover
Maintenance contracts and a 24-hour emergency plumber.
A licensed Kuwaiti company for building construction, finishing, renovation and infrastructure works.
What our clients say.
See all reviews on GoogleExcellent
Taha Saad
Google review
Excellent
Ali Nadi
Google review
More areas for Rest-house design
Other services in Anjafa
Questions about Rest-house design in Anjafa
Call nowHow do the designs use natural shade from existing trees?
We plot seasonal sun paths on the master plan and locate living and guest areas where they receive long morning and evening shade, orienting large windows away from midday heat.
Does the design separate private bedrooms from the guest zones?
Yes, it is the foundation of planning. We locate private sleeping wings in a separate zone of the plot away from the guest entrance, with distinct courtyards and services, to ensure full privacy.

Licensed and registered in Kuwait.
Check us before you sign. This is our licence number and what it covers.
Find us on Google Maps