
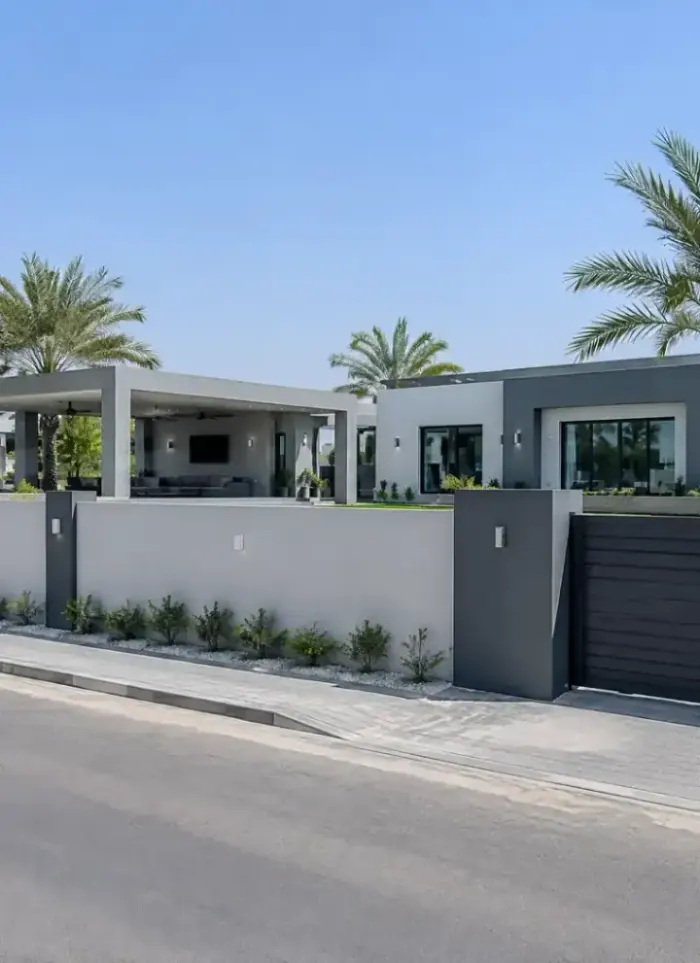
Farm & rest-house construction in Jahra Industrial
Farm and rest house construction in Jahra Industrial integrates residence and facilities in a single design on vast plots. We handle heavy loads and variable soil with reinforced foundations and solid boundary walls protecting the industrial investment.
- Licensed company
- Turnkey builds
- Pay in instalments
- All 6 governorates
What sets this area apart
Jahra Industrial plots are very large, typically three to ten thousand square metres, zoned for factories, warehouses and various light industries. Rest houses and farms here are built beside existing industrial buildings or occupy a designated portion of the plot. Soil is diverse and may contain old fill or unstable layers, requiring comprehensive geotechnical survey to determine foundation depth and pile design. Boundary walls here are typically taller and thicker for privacy screening from adjacent industrial activity.
Jahra Industrial lies in Jahra governorate, a zone designated for factories, warehouses and light manufacturing industries.
Setbacks in Jahra Industrial start at six metres, and may increase for main roads and heavy underground utility lines.
What the work covers
Every trade from design to boundary wall under one contract for the full farm.

Rest-house design
Floor plan, facade and drawings tailored to the farm plot

Farm boundary wall
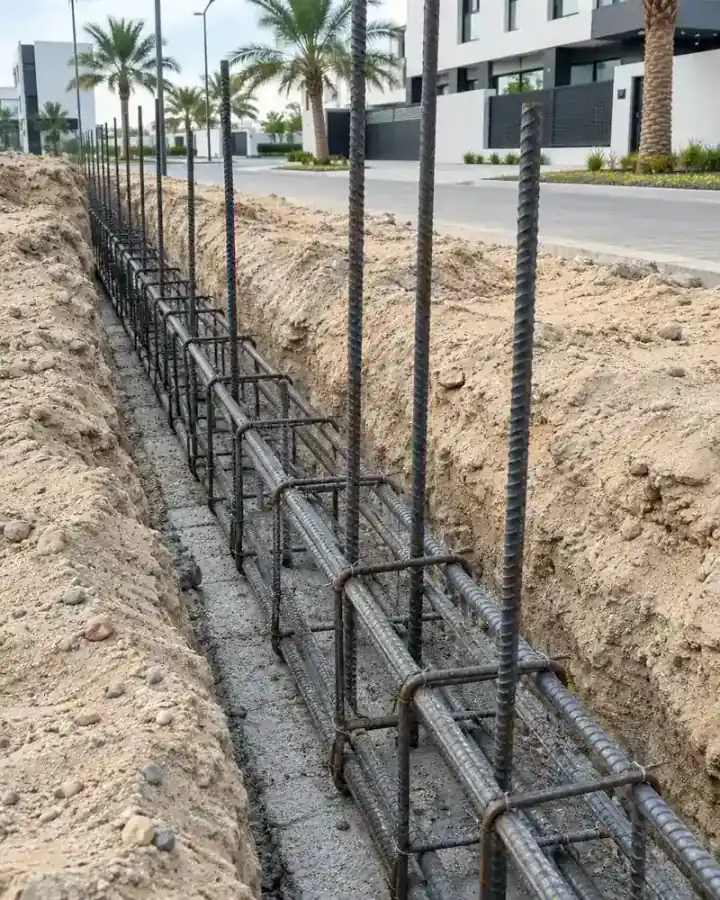
Reinforced block perimeter wall with proper strip footings

Rest-house shell
Reinforced concrete frame and block walls ready for finishing

Full finishing
Marble, tiling, gypsum, paint, aluminium windows and doors

Water and plumbing
Overhead tanks, pump room, plumbing and drainage installation

Covered outdoor areas
Shaded pergolas, paved courtyards and outdoor sitting spaces
How it works.
Call or whatsApp
Describe the plot size, location and what you want built
Site visit
Engineer visits the plot, notes soil conditions and access
Design and quote
Architectural drawings prepared alongside an itemised cost offer
Permit and start
Drawings submitted for permit; work starts after approval is issued
Build and handover
Construction follows approved drawings stage by stage to handover
Why one contractor beats four.
Every extra contractor means another schedule and another excuse. With us, one company answers for all of it.
Turnkey
Shell and finishing with one company, from footings to keys.
Pay in instalments
Construction and finishing on instalments. Ask us for the details.
Engineering supervision
Architectural drawings and engineering supervision on site.
After handover
Maintenance contracts and a 24-hour emergency plumber.
A licensed Kuwaiti company for building construction, finishing, renovation and infrastructure works.
What our clients say.
See all reviews on GoogleExcellent
Taha Saad
Google review
Excellent
Ali Nadi
Google review
More areas for Farm & rest-house construction
Other services in Jahra Industrial
Questions about Farm & rest-house construction in Jahra Industrial
Call nowDoes Jahra Industrial soil require special treatment before foundation work?
Yes, often. Geotechnical survey may reveal weak layers or old fill, so we remove unstable layers or use deep piles per engineering recommendations.
Are boundary walls different in Jahra Industrial compared to other areas?
Yes, we build them taller and thicker here, usually two and a half metres high and thirty centimetres thick, for privacy screening from adjacent industrial noise and activity.

Licensed and registered in Kuwait.
Check us before you sign. This is our licence number and what it covers.
Find us on Google Maps