
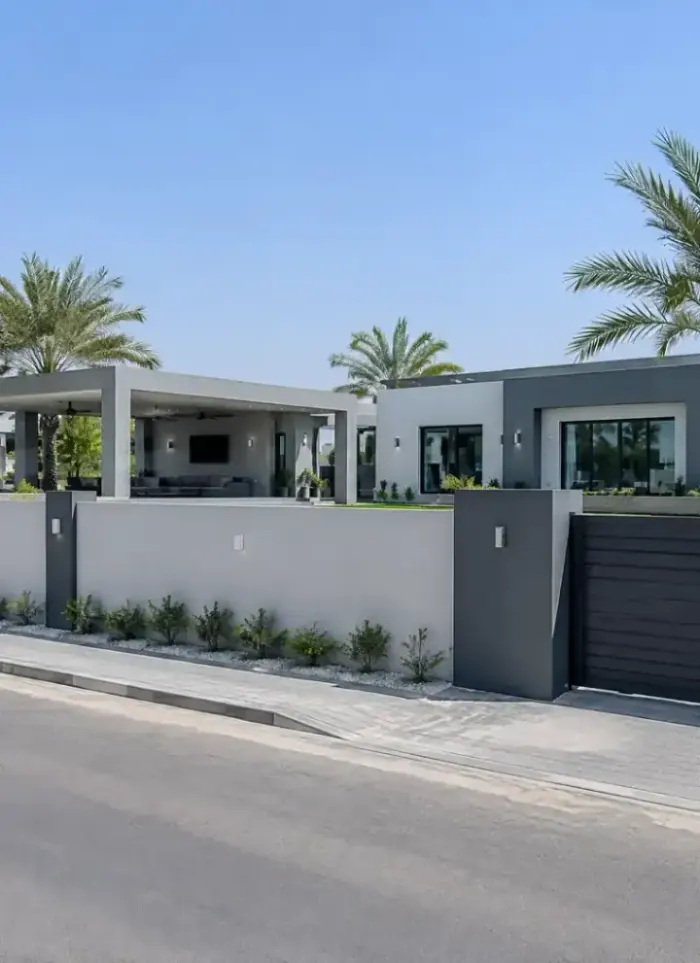
Farm & rest-house construction in South Jahra
Farm and rest house construction in South Jahra provides you with spacious layouts shielded from the heat for hosting guests. We handle design, excavation, frame, finishing and boundary walls under one complete contract.
- Licensed company
- Turnkey builds
- Pay in instalments
- All 6 governorates
What sets this area apart
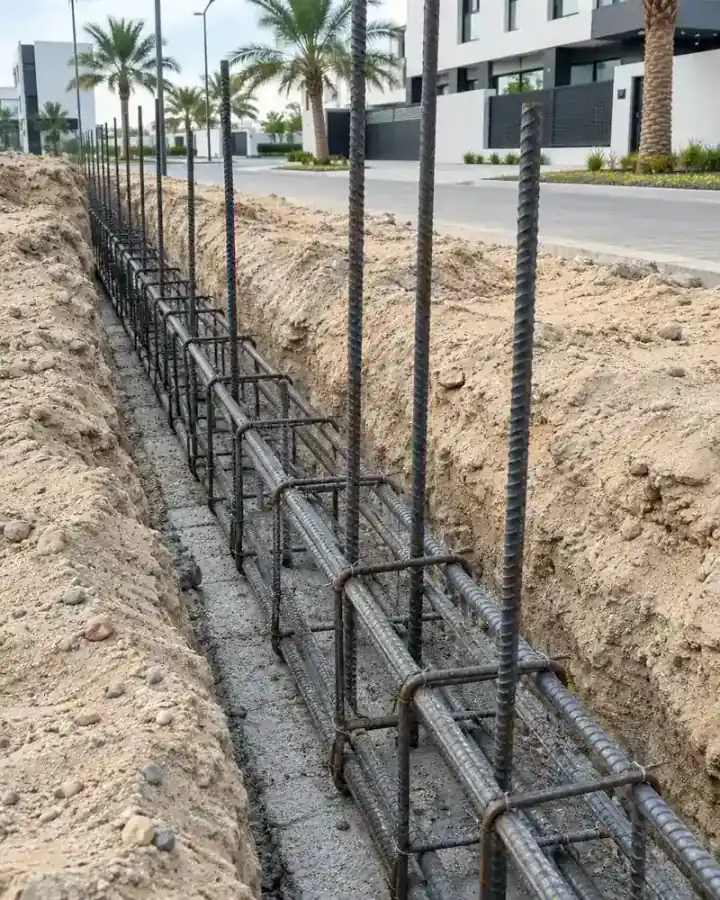
South Jahra plots range from 800 to 1500 square metres, with wide boundary setbacks that allow design freedom and expansion. Most farms combine a main residential building and a separate rest house or pavilion, plus parking and landscaped areas. The sandy and gravelly soil requires foundations 1.2 to 1.5 metres deep and good water drainage, especially around shallow footings. We follow municipality setback rules and permits, and arrange quarry inspections before any building materials are moved to the plot.
South Jahra sits in Jahra governorate, a residential district where large plots and farms are the norm.
Farm foundations in South Jahra are typically dug 1.2 to 1.5 metres deep due to sandy soil and water drainage needs.
What the work covers
Every trade from design to boundary wall under one contract for the full farm.

Rest-house design
Floor plan, facade and drawings tailored to the farm plot

Farm boundary wall
Reinforced block perimeter wall with proper strip footings

Rest-house shell
Reinforced concrete frame and block walls ready for finishing

Full finishing
Marble, tiling, gypsum, paint, aluminium windows and doors

Water and plumbing
Overhead tanks, pump room, plumbing and drainage installation

Covered outdoor areas
Shaded pergolas, paved courtyards and outdoor sitting spaces
How it works.
Call or whatsApp
Describe the plot size, location and what you want built
Site visit
Engineer visits the plot, notes soil conditions and access
Design and quote
Architectural drawings prepared alongside an itemised cost offer
Permit and start
Drawings submitted for permit; work starts after approval is issued
Build and handover
Construction follows approved drawings stage by stage to handover
Why one contractor beats four.
Every extra contractor means another schedule and another excuse. With us, one company answers for all of it.
Turnkey
Shell and finishing with one company, from footings to keys.
Pay in instalments
Construction and finishing on instalments. Ask us for the details.
Engineering supervision
Architectural drawings and engineering supervision on site.
After handover
Maintenance contracts and a 24-hour emergency plumber.
A licensed Kuwaiti company for building construction, finishing, renovation and infrastructure works.
What our clients say.
See all reviews on GoogleExcellent
Taha Saad
Google review
Excellent
Ali Nadi
Google review
More areas for Farm & rest-house construction
Other services in South Jahra
Questions about Farm & rest-house construction in South Jahra
Call nowCan you build a residential building and a separate rest house on the same plot?
Yes, that is the common farm layout in South Jahra. We design the site so the residential building has a main entrance and the rest house a separate one, with shared parking and independent services scaled to plot size.
What foundation depth do you use for the sandy soil in South Jahra?
We typically dig 1.2 to 1.5 metres to reach stable ground and add drainage around the footings because groundwater is shallow. We review the soil report before finalizing the depth.

Licensed and registered in Kuwait.
Check us before you sign. This is our licence number and what it covers.
Find us on Google Maps