
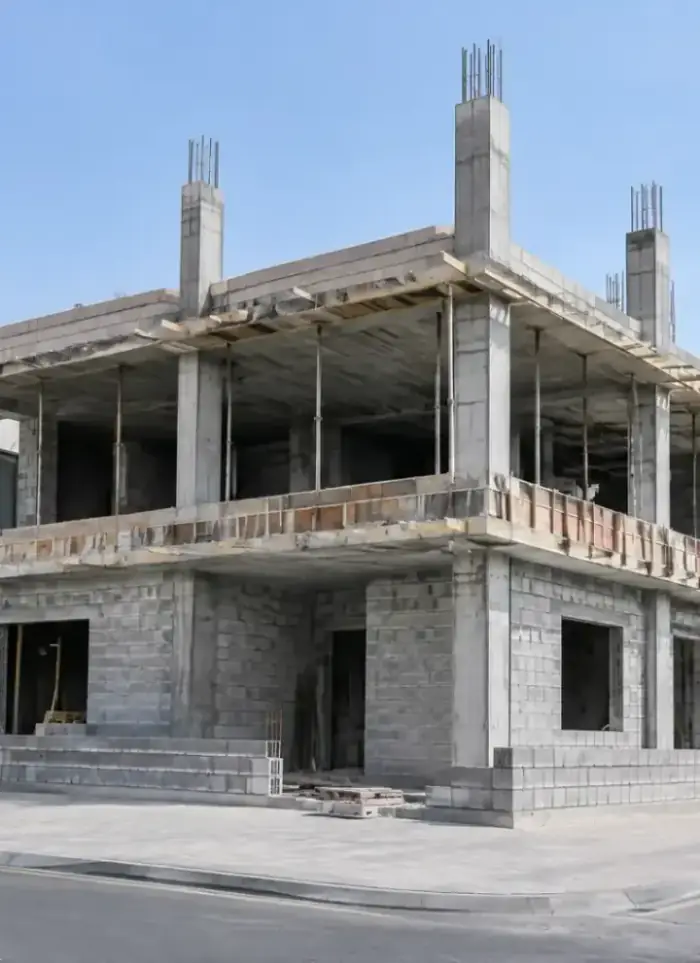
Shell (grey structure) construction in Sawaber
Frame construction in Sawaber demands advanced vertical engineering for tall residential towers on tight plots in the city centre. We execute deep foundations, robust columns and long-span beams to carry loads of ten or more floors before finishing begins.
- Licensed company
- Turnkey builds
- Pay in instalments
- All 6 governorates
What sets this area apart
Sawaber buildings are residential towers ten to fifteen storeys high on extremely tight plots, requiring engineering designs based on central columns and deep cantilever beams. Foundations must reach stable soil layers at 6 to 10 metres depth, and we use piles or retaining walls as needed. Vertical service runs extend through isolated pipes and separate ducts on each floor, and we use high-strength concrete to withstand structural pressure.
Sawaber is in the Capital governorate, home to the Sawaber Complex tower and tightly stacked residential buildings in the city centre.
Foundations in Sawaber reach 8 to 10 metres depth to reach stable soil beneath shallow sand layers.
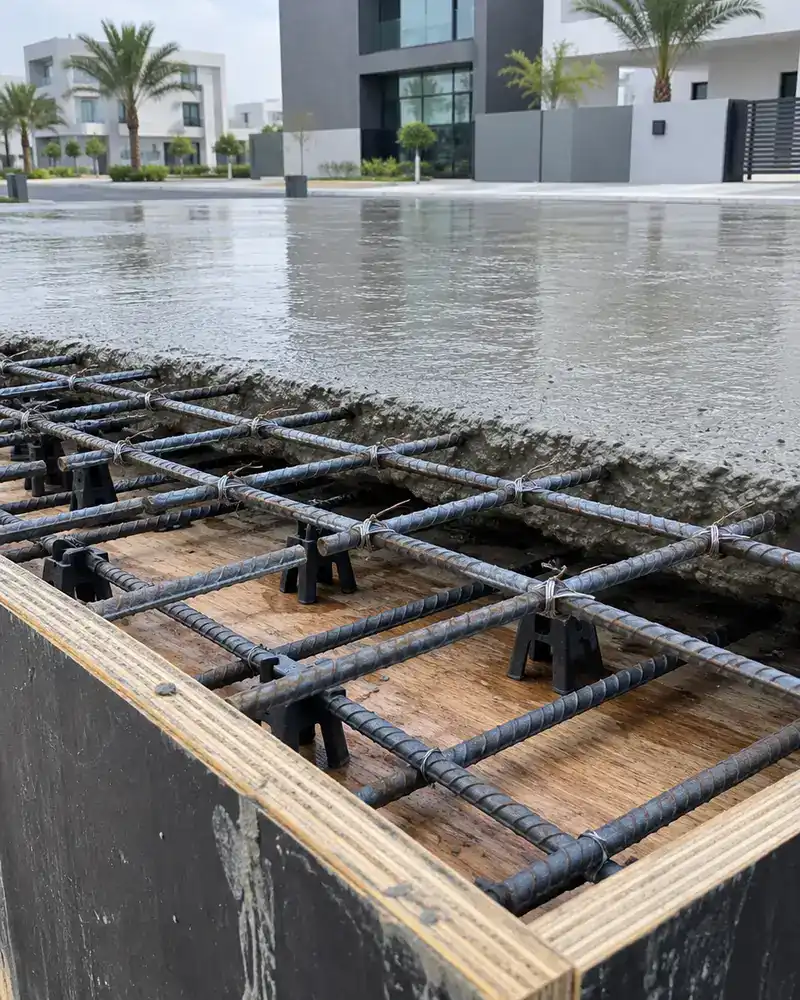
What the shell covers
From the first concrete pour to the last block wall, before any finishing begins.

Foundation work
Footings, tie beams and grade slab poured on prepared, treated ground.

Columns and beams
Tied rebar cages, formwork set and frame poured floor by floor.

Floor slabs
Reinforced slabs at each level poured to the structural drawings.
Block infill walls
Hollow concrete block walls built between columns after each slab cures.
Roof slab
Final roof slab with drainage falls formed directly into the pour.

Shell with materials
Cement, rebar, blocks and aggregates supplied and placed as one contract.
How it works.
Call or whatsApp
Share plot details and floor count for an initial discussion.
Site survey
Team visits the plot and reviews drawings and ground conditions.
Scope and quote
A priced contract is prepared covering labour, materials and schedule.
Structural work
Foundations, columns, slabs and block walls built floor by floor.
Handover
Structure inspected against drawings and handed to owner for finishing.
Why one contractor beats four.
Every extra contractor means another schedule and another excuse. With us, one company answers for all of it.
Turnkey
Shell and finishing with one company, from footings to keys.
Pay in instalments
Construction and finishing on instalments. Ask us for the details.
Engineering supervision
Architectural drawings and engineering supervision on site.
After handover
Maintenance contracts and a 24-hour emergency plumber.
A licensed Kuwaiti company for building construction, finishing, renovation and infrastructure works.
What our clients say.
See all reviews on GoogleExcellent
Taha Saad
Google review
Excellent
Ali Nadi
Google review
More areas for Shell (grey structure) construction
Other services in Sawaber
Questions about Shell (grey structure) construction in Sawaber
Call nowHow do you support tall building columns on extremely tight plots?
We use strong central columns and deep cantilever beams to distribute loads efficiently, with foundations reaching stable soil at 8 to 10 metres depth.
Can vertical services (power, water, drainage) be routed easily through multi-storey towers?
Yes, with prior planning. We create separate ducts and isolated pipes on each floor per engineering drawings before pouring.

Licensed and registered in Kuwait.
Check us before you sign. This is our licence number and what it covers.
Find us on Google Maps