
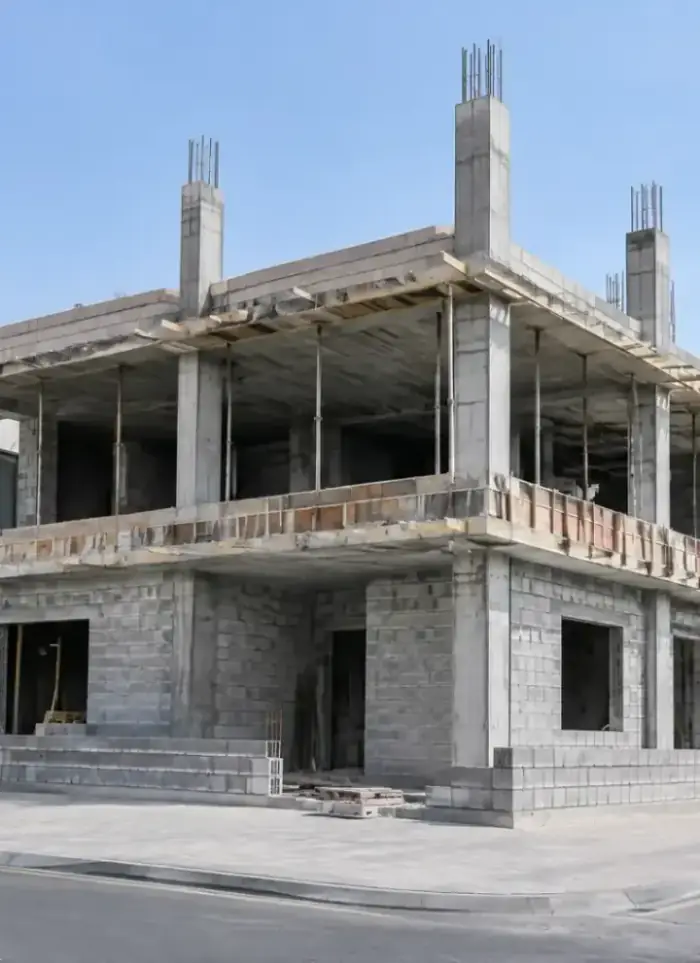
Shell (grey structure) construction in Anjafa
Shell work for Anjafa's residential buildings focuses on mid-rise structures on densely planned residential plots. We execute foundations and concrete pouring on a regular system supporting uniform floors and standardized load-bearing walls.
- Licensed company
- Turnkey builds
- Pay in instalments
- All 6 governorates
What sets this area apart
Anjafa is a residential district built on regular planning with plots ranging from 400 to 600 square metres carrying three to five storey apartment buildings. The frame relies on a simple grid of central columns and beams with concrete slabs and load-bearing block walls between axes. Pouring occurs floor by floor on a regular schedule, allowing reasonable formwork removal intervals between floors and compliance with approved municipality inspection stages.
Anjafa sits in Hawalli governorate as an organized residential district with uniformly scaled buildings.
Anjafa residential floors typically span 3.2 to 3.5 metres between column axes in both main directions.
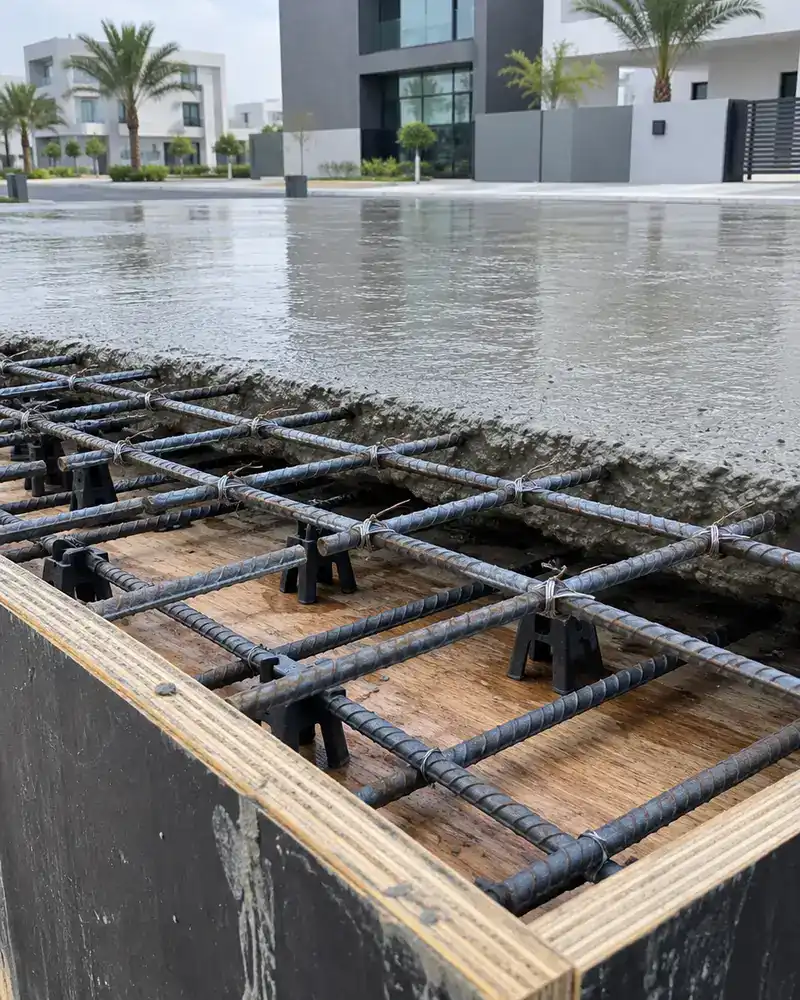
What the shell covers
From the first concrete pour to the last block wall, before any finishing begins.

Foundation work
Footings, tie beams and grade slab poured on prepared, treated ground.

Columns and beams
Tied rebar cages, formwork set and frame poured floor by floor.
Floor slabs
Reinforced slabs at each level poured to the structural drawings.
Block infill walls
Hollow concrete block walls built between columns after each slab cures.
Roof slab
Final roof slab with drainage falls formed directly into the pour.

Shell with materials
Cement, rebar, blocks and aggregates supplied and placed as one contract.
How it works.
Call or whatsApp
Share plot details and floor count for an initial discussion.
Site survey
Team visits the plot and reviews drawings and ground conditions.
Scope and quote
A priced contract is prepared covering labour, materials and schedule.
Structural work
Foundations, columns, slabs and block walls built floor by floor.
Handover
Structure inspected against drawings and handed to owner for finishing.
Why one contractor beats four.
Every extra contractor means another schedule and another excuse. With us, one company answers for all of it.
Turnkey
Shell and finishing with one company, from footings to keys.
Pay in instalments
Construction and finishing on instalments. Ask us for the details.
Engineering supervision
Architectural drawings and engineering supervision on site.
After handover
Maintenance contracts and a 24-hour emergency plumber.
A licensed Kuwaiti company for building construction, finishing, renovation and infrastructure works.
What our clients say.
See all reviews on GoogleExcellent
Taha Saad
Google review
Excellent
Ali Nadi
Google review
More areas for Shell (grey structure) construction
Other services in Anjafa
Questions about Shell (grey structure) construction in Anjafa
Call nowCan the pour schedule be accelerated for earlier project handover?
We follow an approved schedule from the municipality and site engineer. Acceleration requires extra resources and new permit variations, and may compromise pour quality and required testing.
What type of load-bearing walls are used between column axes?
We use thermally burnt brick or lightweight concrete block walls of 20 to 25 centimetres thickness set in the concrete frame. These walls carry distributed loads and provide sound thermal insulation.

Licensed and registered in Kuwait.
Check us before you sign. This is our licence number and what it covers.
Find us on Google Maps