
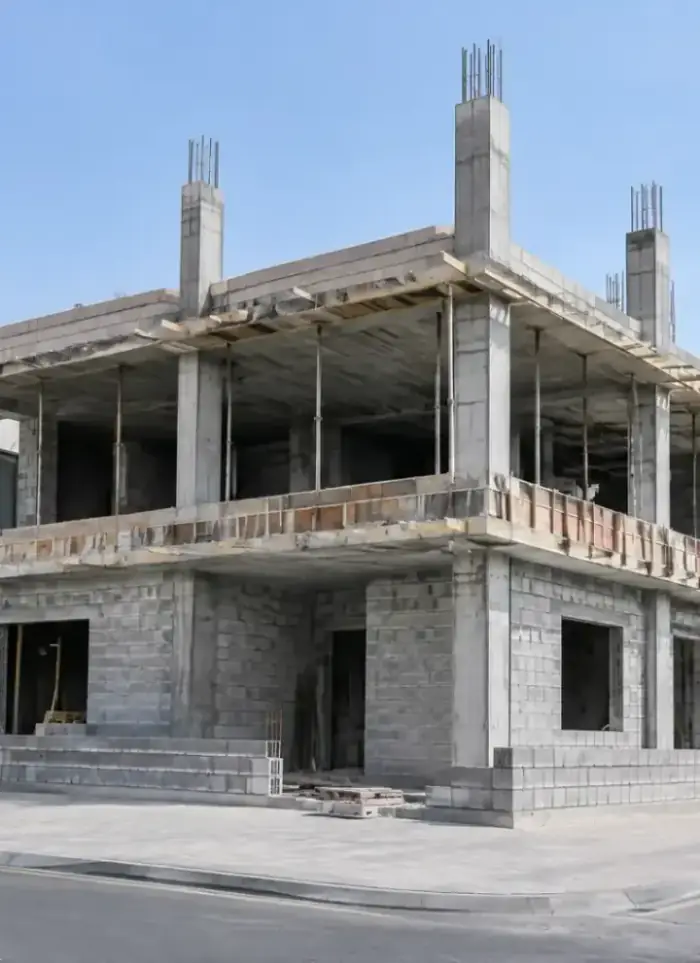
Shell (grey structure) construction in Jahra Industrial
Shell construction in Jahra Industrial focuses on large factories and warehouses with high ceilings and heavy frames. We set very strong foundations and widely spaced columns to support massive loads before handover.
- Licensed company
- Turnkey builds
- Pay in instalments
- All 6 governorates
What sets this area apart
Jahra Industrial factories and workshops need massive concrete frames with columns spaced 12 to 18 metres apart and electrical hoists in the ceilings. Soil in the zone is variable with hard layers and soft pockets, so we conduct deep exploration and a detailed report before design. Foundations are usually very deep due to heavy loads and may need piles or caissons per the findings. Pouring and compaction must be precise because any frame defect will affect production machinery and safety.
Jahra Industrial sits in Jahra governorate, a zone specialising in heavy factories and production units.
Jahra Industrial columns span 12 to 18 metres to provide an unobstructed open production floor.
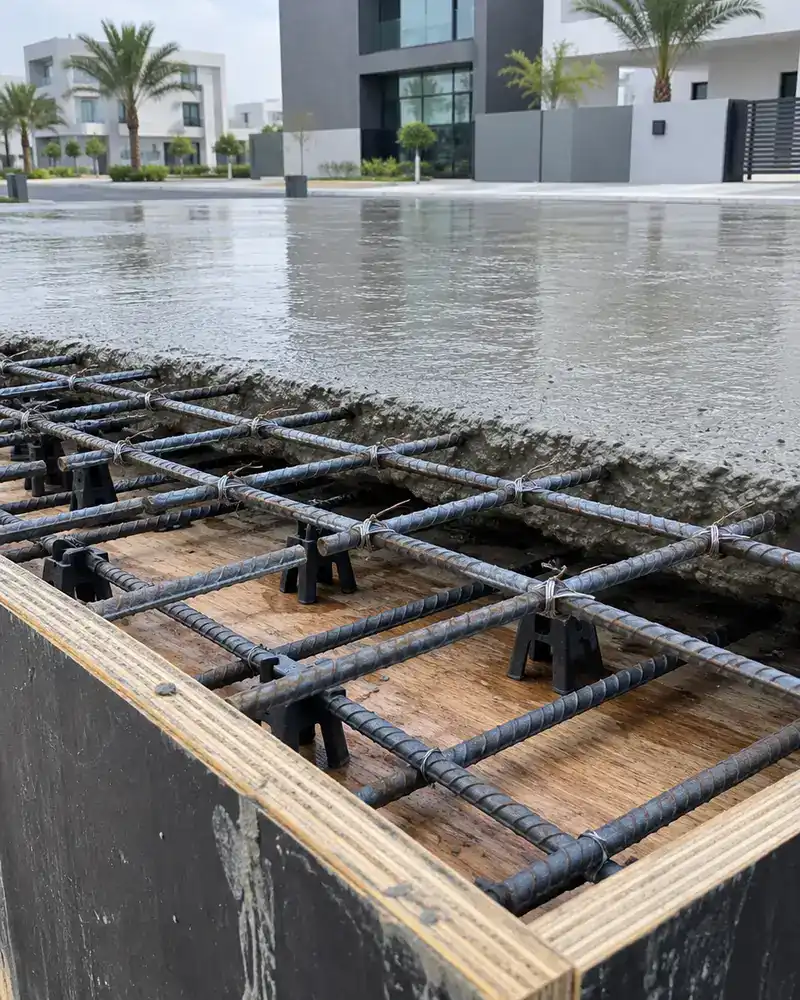
What the shell covers
From the first concrete pour to the last block wall, before any finishing begins.

Foundation work
Footings, tie beams and grade slab poured on prepared, treated ground.

Columns and beams
Tied rebar cages, formwork set and frame poured floor by floor.

Floor slabs
Reinforced slabs at each level poured to the structural drawings.
Block infill walls
Hollow concrete block walls built between columns after each slab cures.

Roof slab
Final roof slab with drainage falls formed directly into the pour.

Shell with materials
Cement, rebar, blocks and aggregates supplied and placed as one contract.
How it works.
Call or whatsApp
Share plot details and floor count for an initial discussion.
Site survey
Team visits the plot and reviews drawings and ground conditions.
Scope and quote
A priced contract is prepared covering labour, materials and schedule.
Structural work
Foundations, columns, slabs and block walls built floor by floor.
Handover
Structure inspected against drawings and handed to owner for finishing.
Why one contractor beats four.
Every extra contractor means another schedule and another excuse. With us, one company answers for all of it.
Turnkey
Shell and finishing with one company, from footings to keys.
Pay in instalments
Construction and finishing on instalments. Ask us for the details.
Engineering supervision
Architectural drawings and engineering supervision on site.
After handover
Maintenance contracts and a 24-hour emergency plumber.
A licensed Kuwaiti company for building construction, finishing, renovation and infrastructure works.
What our clients say.
See all reviews on GoogleExcellent
Taha Saad
Google review
Excellent
Ali Nadi
Google review
More areas for Shell (grey structure) construction
Other services in Jahra Industrial
Questions about Shell (grey structure) construction in Jahra Industrial
Call nowDo you use piles or caissons for factory foundations in Jahra Industrial?
Per the soil report and design loads. Most factories need piles because variable soil and heavy loads require deep engagement with strong layers.
What thickness is the industrial concrete floor for the factory?
We pour floors 20 to 30 centimetres thick per the factory equipment and moving loads. Design determines thickness, compaction and reinforcement.

Licensed and registered in Kuwait.
Check us before you sign. This is our licence number and what it covers.
Find us on Google Maps