
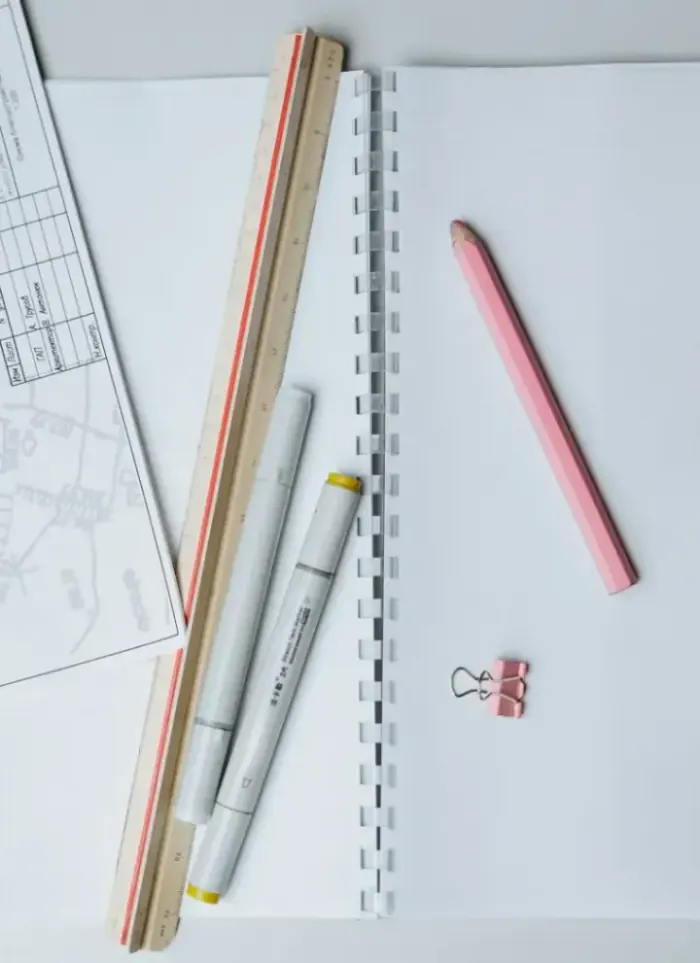
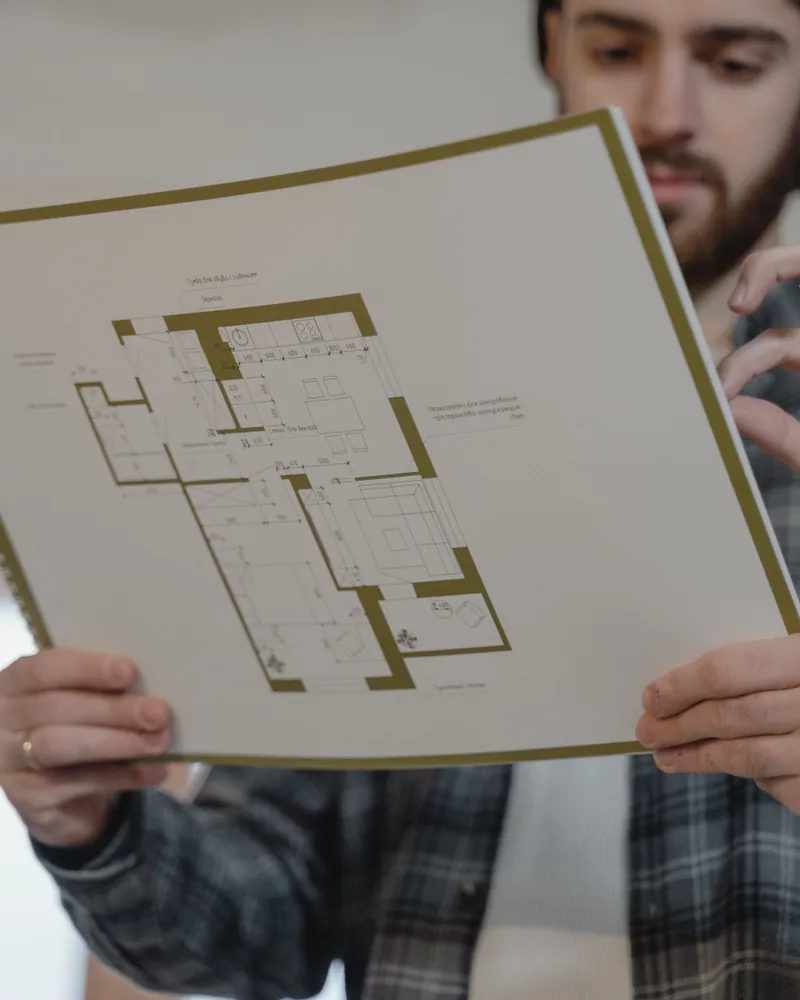
What the design covers
Drawings covering structure, finishes and systems so construction starts on a clear basis.
Architectural layout
Dimensions, openings and orientation suited to the plot.

Structural scheme
Columns, concrete slab and rebar sections sized for the span.
Walls and finishes
Wall, floor and facade material choices set within the drawings.

Roof insulation spec
Thermal and waterproofing layers specified at design stage.

Drainage and plumbing
Surface drainage runs and sanitary provisions where required.
Electrical and lighting
Electrical routes and lighting points drawn into the plan.
Materials and methods used
Sulphate-resistant mix design
Specified where Kuwait's coastal soil carries salts that attack standard concrete.
Rigid insulation boards
Laid over the slab to cut heat absorption during Kuwait's long hot summers.
Treated aluminium framing
Withstands dust-laden winds and humidity without warping or corroding.
Early-morning concrete pours
Carried out before temperatures peak to avoid cracking from rapid evaporation.
Common design mistakes to avoid
Ignoring solar orientation
Openings on the wrong face make the majlis nearly unusable in summer heat.
Skipping surface drainage
Rainwater pools on the floor and gradually undermines the foundation edge.
Overlooking municipality setbacks
A plan that ignores setbacks blocks permit approval or forces demolition later.
Underestimating ceiling height
A low ceiling traps hot air and makes natural ventilation ineffective.
More in outdoor majlis construction.
What goes wrong on most builds.
Most problems are built in early and found late. These three cost the most to fix.
 01
01Shortcuts under the finish
Concrete and steel disappear under the finish, so a shortcut there stays hidden until it cracks.
 02
02Mistakes behind the wall
A water or drain mistake found after the finish means breaking new tile.
 03
03A rushed finish
The finish is what you live with every day. Rushing it shows in every corner.
The solution?
One licensed company for the structure, the pipes and the finish.

Shortcuts under the finishEngineering supervision on site
The structure is followed before it is covered.

Mistakes behind the wallPlumbing by the same company
Laid before the walls close.

A rushed finishFinishing, and maintenance after
The same company finishes and maintains.
How it works.
First contact
Call or WhatsApp us to describe your outdoor majlis requirements.
Site visit
We visit the plot to measure, assess soil conditions and check setbacks.
Drawing preparation
We prepare architectural and structural drawings meeting municipality requirements.
Review and revision
You review the drawings and request any adjustments needed.
Final handover
The complete drawing set is handed over ready for submission and construction.
What sets the price.
Quote figures depend on project-specific factors confirmed after a site visit and design brief.
Get a quoteMajlis floor area
Overall dimensions are the primary driver of design effort and cost.
Design complexity
Irregular shapes and decorative elements increase design time and drawing volume.
Finish specification level
Specifying finish materials within drawings affects the scope of documentation.
Integrated systems
Including electrical, plumbing and drainage drawings adds to the deliverable set.
Plot location in Kuwait
Coastal plots require additional soil-related design conditions for foundations.
Why one contractor beats four.
Every extra contractor means another schedule and another excuse. With us, one company answers for all of it.
Turnkey
Shell and finishing with one company, from footings to keys.
Pay in instalments
Construction and finishing on instalments. Ask us for the details.
Engineering supervision
Architectural drawings and engineering supervision on site.
After handover
Maintenance contracts and a 24-hour emergency plumber.
A licensed Kuwaiti company for building construction, finishing, renovation and infrastructure works.
What our clients say.
See all reviews on GoogleExcellent
Taha Saad
Google review
Excellent
Ali Nadi
Google review
Outdoor majlis design in Kuwait. We work across all six governorates of Kuwait: Capital, Hawalli, Farwaniya, Mubarak Al-Kabeer, Ahmadi, Jahra.
Official references: Kuwait Municipality (building permits and plans)
Questions, answered.
Call nowCan the same drawings be used for more than one majlis on the same plot?
No, each majlis is designed around its specific position, dimensions and surrounding conditions. Reusing drawings risks setback conflicts and structural mismatches.
Does the design include specifying the type of floor tiles?
Floor finish specifications can be included in the design documents on request. Structural drawings do not cover this automatically, but it can be added in the finishing schedule.
Should the design change if the majlis may be fully enclosed with walls later?
Yes. If future enclosure is planned, foundations and columns must be sized for the future loads from the start to avoid costly reinforcement later.
Are the design files delivered in editable digital formats?
Drawings are delivered as PDF for submission and DWG for future editing when requested. This is agreed within the design contract scope.
Can an outdoor majlis be designed on the roof of an existing villa?
It requires a structural assessment of the existing roof's load capacity first. If the original columns and slab were designed for an extra floor, the project can proceed after securing the required permit.

Licensed and registered in Kuwait.
Check us before you sign. This is our licence number and what it covers.
Find us on Google Maps