
Outdoor majlis design in Sabah Al-Nasser
Outdoor majlis design in Sabah Al-Nasser responds to standardized plots in an organized residential community near Sixth Ring Road. Our drawings clarify structure, finishes and services for consistent execution.
- Licensed company
- Turnkey builds
- Pay in instalments
- All 6 governorates
What sets this area apart
Sabah Al-Nasser is characterized by regular planning and uniform plots approximately 30 metres deep, with modern cooperative villas. Outdoor majlis structures are typically placed in rear corners away from the main street, respecting uniform setbacks among all owners. The soil is shallow sand, and the relatively high groundwater in some areas requires shallow foundations and calculated drainage. The hot climate demands adequate shade and continuous ventilation.
Sabah Al-Nasser lies in Farwaniya governorate near Sixth Ring Road, an organized cooperative residential community.
We design shallow foundations 70 cm deep in Sabah Al-Nasser with groundwater level verification before excavation begins.
What the design covers
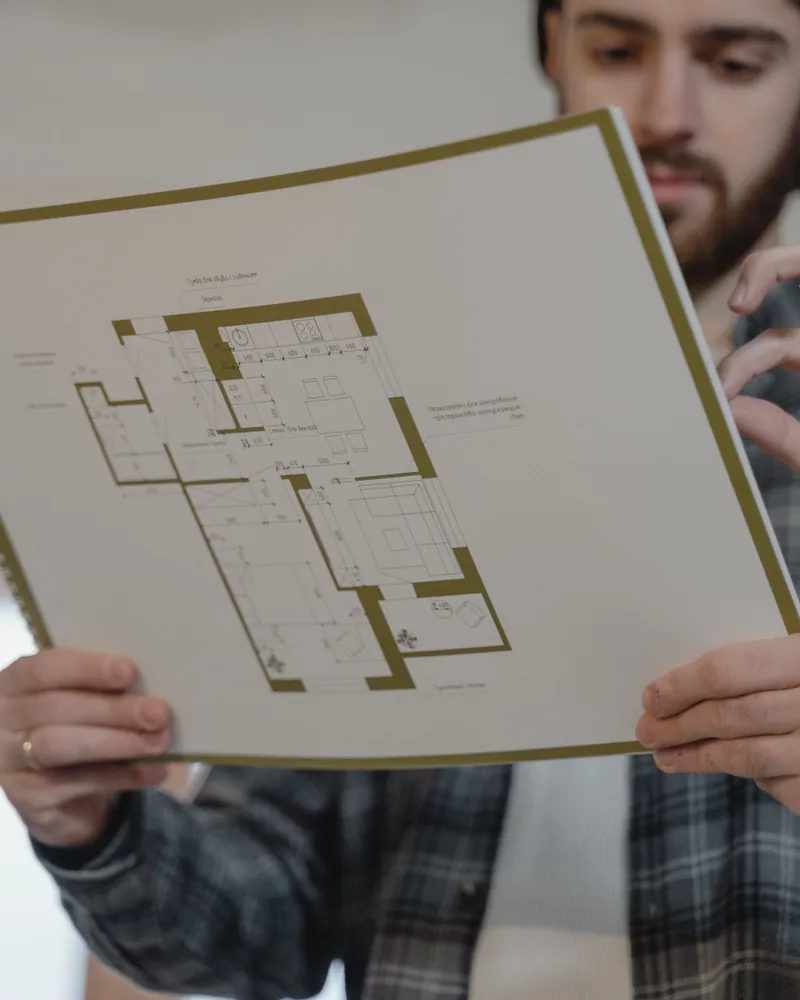
Drawings covering structure, finishes and systems so construction starts on a clear basis.

Architectural layout
Dimensions, openings and orientation suited to the plot.

Structural scheme
Columns, concrete slab and rebar sections sized for the span.

Walls and finishes
Wall, floor and facade material choices set within the drawings.

Roof insulation spec
Thermal and waterproofing layers specified at design stage.

Drainage and plumbing
Surface drainage runs and sanitary provisions where required.
Electrical and lighting
Electrical routes and lighting points drawn into the plan.
How it works.
First contact
Call or WhatsApp us to describe your outdoor majlis requirements.
Site visit
We visit the plot to measure, assess soil conditions and check setbacks.
Drawing preparation
We prepare architectural and structural drawings meeting municipality requirements.
Review and revision
You review the drawings and request any adjustments needed.
Final handover
The complete drawing set is handed over ready for submission and construction.
Why one contractor beats four.
Every extra contractor means another schedule and another excuse. With us, one company answers for all of it.
Turnkey
Shell and finishing with one company, from footings to keys.
Pay in instalments
Construction and finishing on instalments. Ask us for the details.
Engineering supervision
Architectural drawings and engineering supervision on site.
After handover
Maintenance contracts and a 24-hour emergency plumber.
A licensed Kuwaiti company for building construction, finishing, renovation and infrastructure works.
What our clients say.
See all reviews on GoogleExcellent
Taha Saad
Google review
Excellent
Ali Nadi
Google review
More areas for Outdoor majlis design
Other services in Sabah Al-Nasser
Questions about Outdoor majlis design in Sabah Al-Nasser
Call nowDoes the design comply with uniform setbacks in the cooperative?
Yes. We review the cooperative's official subdivision plan and approved setbacks before drawing the site layout. Our design ensures compliance with plot boundaries and neighbouring buildings without encroachment.
How does the design handle groundwater in some areas of the suburb?
We survey the groundwater level before design. If it is near the surface, we design foundations with bituminous isolation and perimeter drainage to protect the majlis from moisture.

Licensed and registered in Kuwait.
Check us before you sign. This is our licence number and what it covers.
Find us on Google Maps