

Outdoor majlis design in Jaber Al-Ahmad City
Outdoor majlis design in Jaber Al-Ahmad City accounts for modern planning, improved soil and designated open spaces. We draw structures that fit the district, standardised foundations and regular drainage before construction.
- Licensed company
- Turnkey builds
- Pay in instalments
- All 6 governorates
What sets this area apart
Jaber Al-Ahmad City is a modern residential project with regular, relatively spacious plots and treated soil, some compacted or balanced. Outdoor majlis structures here enjoy flexible planning since roads and utilities are pre-designed. Treated soil allows standard foundations without unexpected deep excavation. We draw the majlis aligned with the city's modern standards and fix drainage and column points based on the plot's baseline grid.
Jaber Al-Ahmad City lies in Capital governorate as a modern integrated residential development in a new urban expansion zone.
Jaber Al-Ahmad City plots follow a unified grid and treated soil that allows standard foundations without special excavation requirements.
See also: Outdoor majlis construction in Jaber Al-Ahmad City
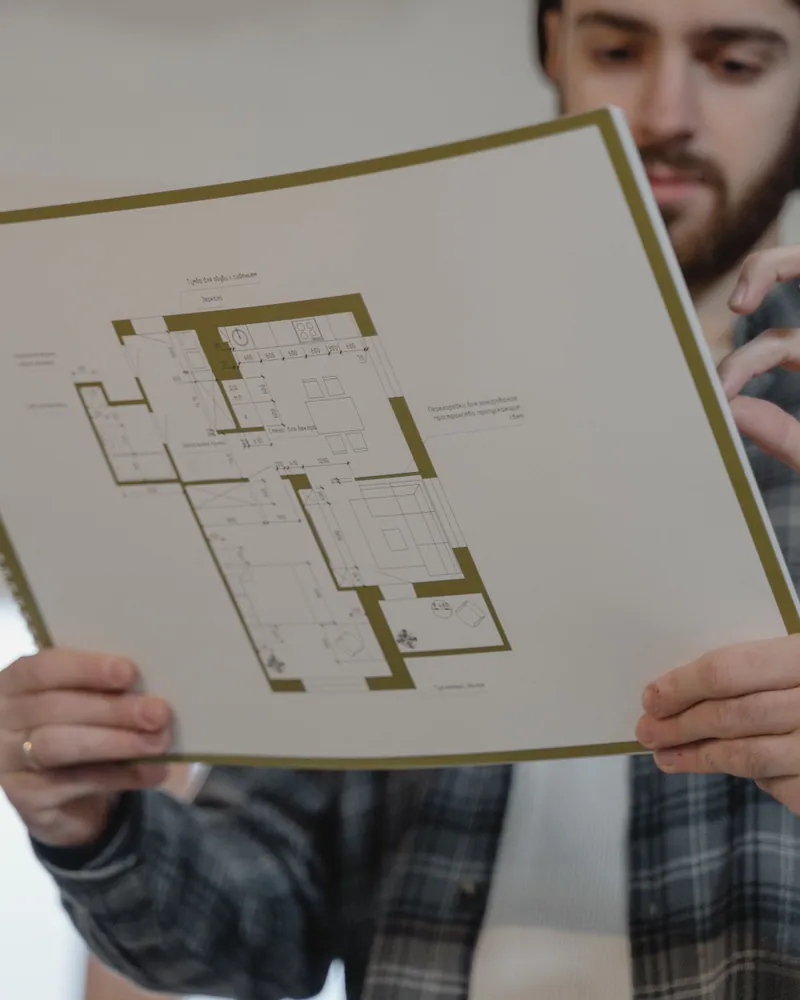
What the design covers
Drawings covering structure, finishes and systems so construction starts on a clear basis.
Architectural layout
Dimensions, openings and orientation suited to the plot.
Structural scheme
Columns, concrete slab and rebar sections sized for the span.
Walls and finishes
Wall, floor and facade material choices set within the drawings.
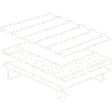
Roof insulation spec
Thermal and waterproofing layers specified at design stage.
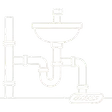
Drainage and plumbing
Surface drainage runs and sanitary provisions where required.

Electrical and lighting
Electrical routes and lighting points drawn into the plan.
How it works.
First contact
Call or WhatsApp us to describe your outdoor majlis requirements.
Site visit
We visit the plot to measure, assess soil conditions and check setbacks.
Drawing preparation
We prepare architectural and structural drawings meeting municipality requirements.
Review and revision
You review the drawings and request any adjustments needed.
Final handover
The complete drawing set is handed over ready for submission and construction.
Why one contractor beats four.
Every extra contractor means another schedule and another excuse. With us, one company answers for all of it.
Turnkey
Shell and finishing with one company, from footings to keys.
Pay in instalments
Construction and finishing on instalments. Ask us for the details.
Engineering supervision
Architectural drawings and engineering supervision on site.
After handover
Maintenance contracts and a 24-hour emergency plumber.
A licensed Kuwaiti company for building construction, finishing, renovation and infrastructure works.
What our clients say.
See all reviews on GoogleExcellent
Taha Saad
Google review
Excellent
Ali Nadi
Google review
More areas for Outdoor majlis design
Other services in Jaber Al-Ahmad City
Questions about Outdoor majlis design in Jaber Al-Ahmad City
Call nowHow does design differ in a modern city compared to older areas?
Modern planning provides uniform standards and a known coordinate grid for plots and utilities. We use standard foundations and columns at fixed locations and regular drainage instead of adapting to irregular terrain.
Does treated soil affect foundation depth?
Yes, treated and balanced soil reduces the need for deep trenches. We rely on light geotechnical study and standard foundation depths instead of extensive exploratory excavation.

Licensed and registered in Kuwait.
Check us before you sign. This is our licence number and what it covers.
Find us on Google Maps