
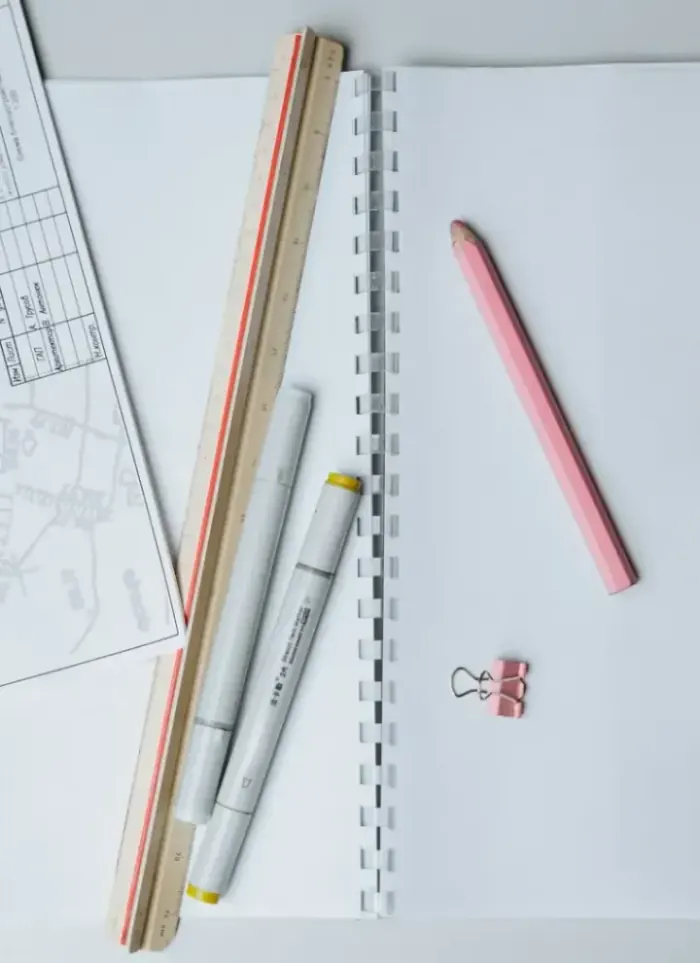
Outdoor majlis design in Abu Fatira
Outdoor majlis design in Abu Fatira accounts for the typical two-storey home, medium-sized plots and proximity to the marine environment. We draw structure, roof and drainage to suit high humidity, salty winds and comparatively solid soil.
- Licensed company
- Turnkey builds
- Pay in instalments
- All 6 governorates
What sets this area apart
Abu Fatira comprises two-storey villas on plots of roughly 600 to 800 square metres with comparatively solid soil and proximity to the sea. Outdoor majlis here faces high humidity and salt-laden winds, requiring corrosion-resistant and rust-resistant materials. We design roofs with adequate pitch for rapid drainage, choose salt-protected paints and metals, and clearly separate the drainage system from the foundations.
Abu Fatira sits in Mubarak Al-Kabeer governorate, a villa area near the coast with distinct marine influence.
Abu Fatira soil is comparatively solid; foundations typically rest at depths of 0.9 to 1.2 metres.
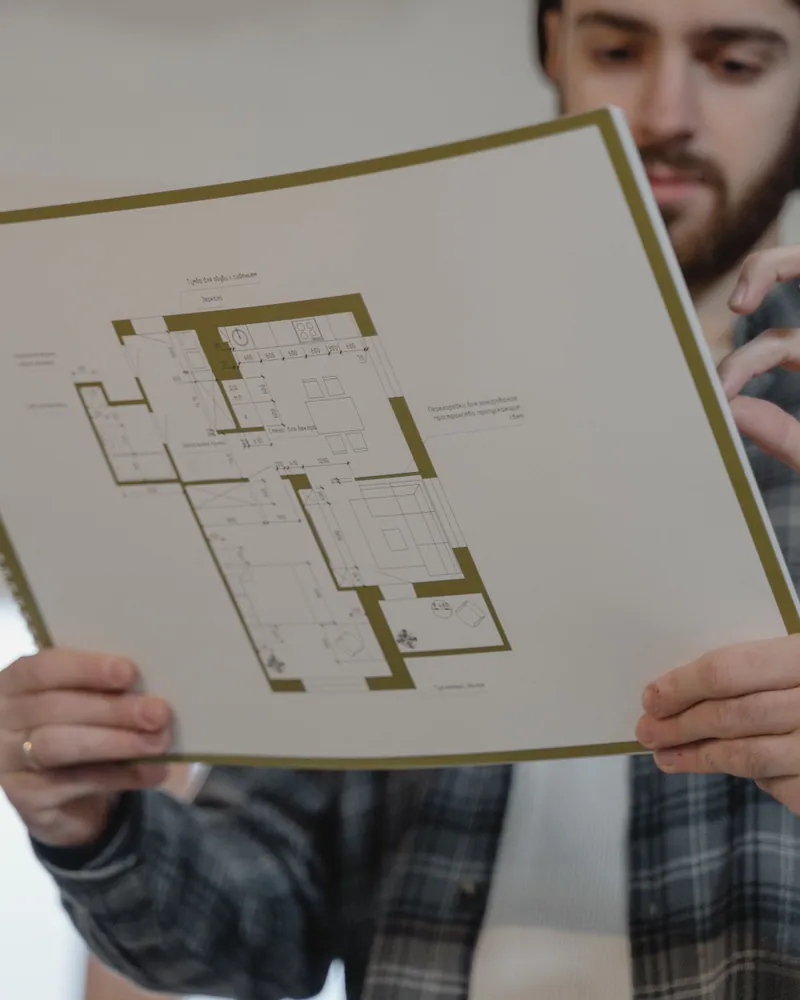
What the design covers
Drawings covering structure, finishes and systems so construction starts on a clear basis.
Architectural layout
Dimensions, openings and orientation suited to the plot.
Structural scheme
Columns, concrete slab and rebar sections sized for the span.
Walls and finishes
Wall, floor and facade material choices set within the drawings.
Roof insulation spec
Thermal and waterproofing layers specified at design stage.
Drainage and plumbing
Surface drainage runs and sanitary provisions where required.

Electrical and lighting
Electrical routes and lighting points drawn into the plan.
How it works.
First contact
Call or WhatsApp us to describe your outdoor majlis requirements.
Site visit
We visit the plot to measure, assess soil conditions and check setbacks.
Drawing preparation
We prepare architectural and structural drawings meeting municipality requirements.
Review and revision
You review the drawings and request any adjustments needed.
Final handover
The complete drawing set is handed over ready for submission and construction.
Why one contractor beats four.
Every extra contractor means another schedule and another excuse. With us, one company answers for all of it.
Turnkey
Shell and finishing with one company, from footings to keys.
Pay in instalments
Construction and finishing on instalments. Ask us for the details.
Engineering supervision
Architectural drawings and engineering supervision on site.
After handover
Maintenance contracts and a 24-hour emergency plumber.
A licensed Kuwaiti company for building construction, finishing, renovation and infrastructure works.
What our clients say.
See all reviews on GoogleExcellent
Taha Saad
Google review
Excellent
Ali Nadi
Google review
More areas for Outdoor majlis design
Other services in Abu Fatira
Questions about Outdoor majlis design in Abu Fatira
Call nowHow do we choose materials suited to the marine environment and salt exposure?
We use hot-dip galvanised steel and epoxy salt-resistant coatings on all metals. Timber is treated, and cement is salt-sulphate resistant grade.
Do we need to separate the drainage system from the foundations?
Yes, because of high humidity and wet soil near the coast. We create a separate drainage path around the foundations to prevent saturation and salt infiltration.

Licensed and registered in Kuwait.
Check us before you sign. This is our licence number and what it covers.
Find us on Google Maps