
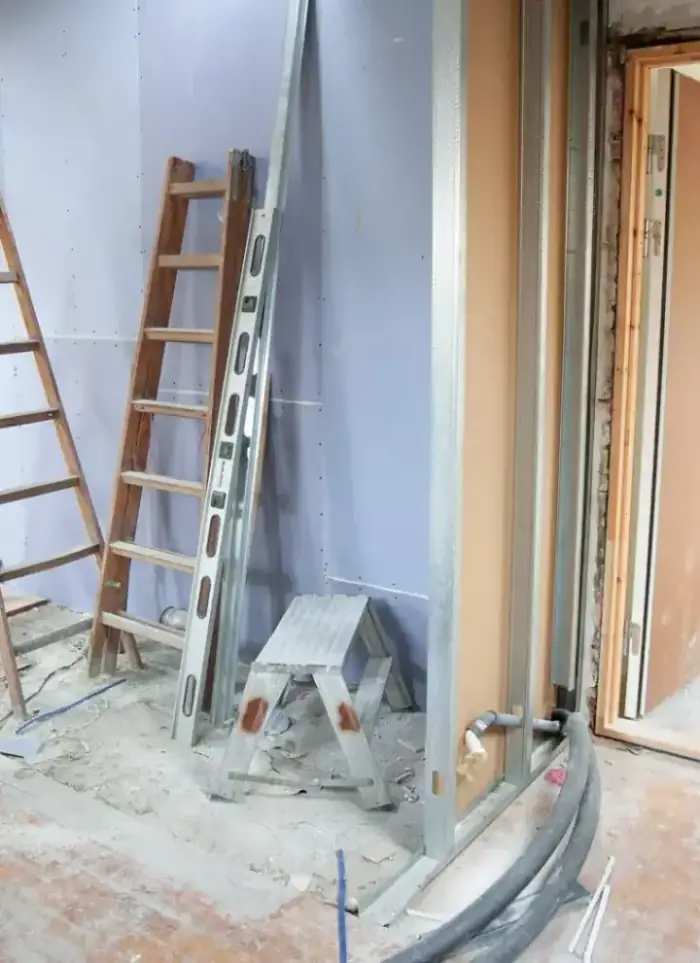
Third-floor addition in Kuwait City
Adding a third floor on a checked structure in Kuwait City requires detailed structural assessment of the existing foundations, columns and beams before any construction. We verify the frame's capacity for the additional load, then proceed to pouring and finishing.
- Licensed company
- Turnkey builds
- Pay in instalments
- All 6 governorates
What sets this area apart
Residential buildings in Kuwait City with two floors vary in age and construction method, some were built with bolted steel columns, others with reinforced concrete using varying steel and cement grades. Before adding a floor, we must inspect the foundations under each column for settlement and measure the thickness of tie beams between columns to calculate additional load. Older frames may need reinforcement with steel bars inserted into columns or a strengthening layer poured under the foundation, depending on soil test results and visual inspection.
Kuwait City lies in the Capital governorate, a historic district with residential buildings spanning different decades near the Grand Mosque and the Towers.
Any floor addition on an existing structure requires municipality approval following a structural report confirming the current frame is sound.
What the work covers
Structural assessment through finished, permitted handover of the complete third floor.
Structural assessment
Columns, beams and foundations checked before any new load is added.

Drawings and permits
Architectural and structural drawings prepared and permit submitted to the municipality.

Concrete frame
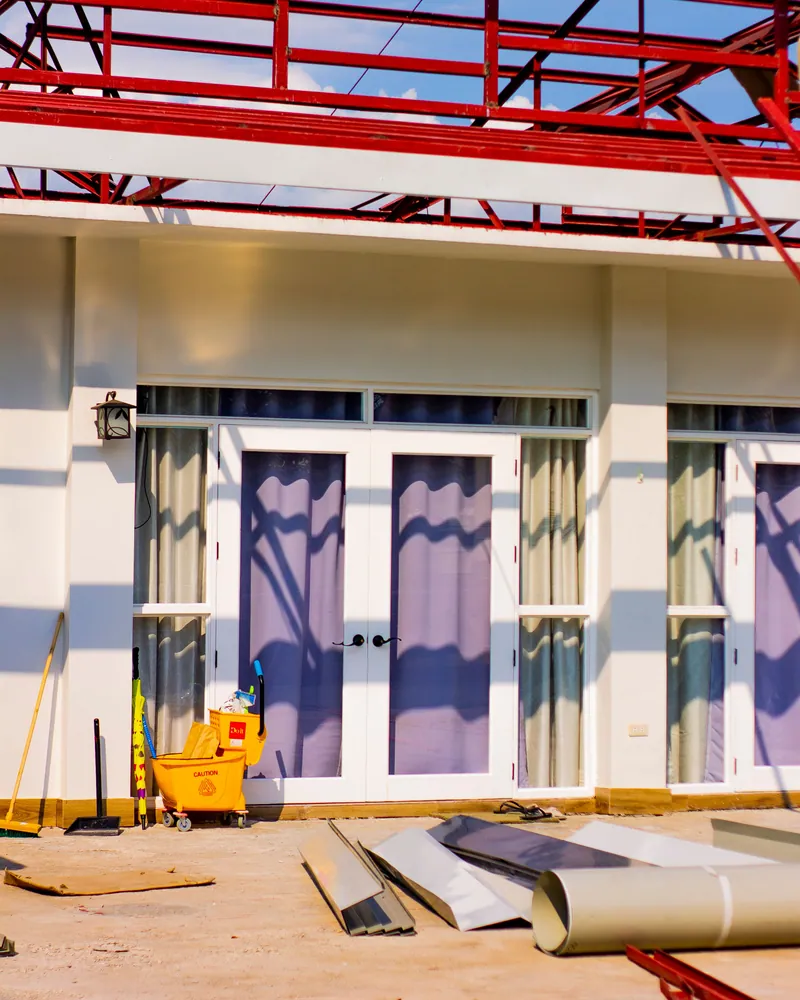
Columns, beams and slab poured with heat-cured concrete to resist cracking.
Block walls
Block walls tied to the new frame with horizontal bond steel at every third course.

Rebar tie-in
Epoxy-anchored dowels core-drilled into existing columns where no starter bars project.
Insulation and finishing
New roof slab insulated and third floor finished to the agreed specification.
How it works.
First contact
Call or WhatsApp us describing the villa and its current floor count.
Structure check
Engineer visits to inspect existing columns, beams and rebar condition.
Design and permit
Architectural and structural drawings prepared and building permit obtained.
Construction
Concrete frame poured and block walls built under continuous engineering supervision.
Finishing and handover
Third floor fully finished and handed over with new roof slab insulated.
Why one contractor beats four.
Every extra contractor means another schedule and another excuse. With us, one company answers for all of it.
Turnkey
Shell and finishing with one company, from footings to keys.
Pay in instalments
Construction and finishing on instalments. Ask us for the details.
Engineering supervision
Architectural drawings and engineering supervision on site.
After handover
Maintenance contracts and a 24-hour emergency plumber.
A licensed Kuwaiti company for building construction, finishing, renovation and infrastructure works.
What our clients say.
See all reviews on GoogleExcellent
Taha Saad
Google review
Excellent
Ali Nadi
Google review
More areas for Third-floor addition
Other services in Kuwait City
Questions about Third-floor addition in Kuwait City
Call nowHow do we verify the foundations can support an additional load?
We dig test pits around the foundations to inspect their depth and structural condition, and collect soil samples for laboratory testing. Based on the results, we calculate expected ground settlement and the load capacity.
Do old columns and beams need reinforcement before the new pour?
Usually yes. We measure concrete thickness and existing steel density, and if below modern standards, we add steel bars using chemical bonding or pour a reinforcing layer on the foundations.

Licensed and registered in Kuwait.
Check us before you sign. This is our licence number and what it covers.
Find us on Google Maps