
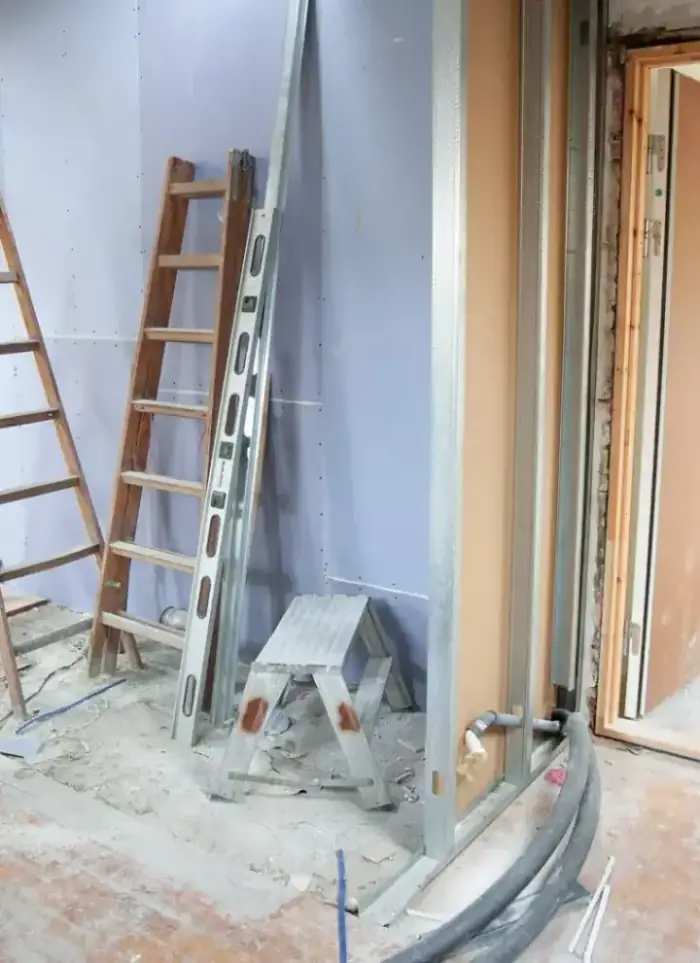
Third-floor addition in Yarmouk
Adding a third floor in Yarmouk begins with precise inspection of the villa structure and load calculation on the current foundation. We perform compression and shear tests on concrete samples, then build the third floor using an approved structural system that distributes load evenly across the entire foundation.
- Licensed company
- Turnkey builds
- Pay in instalments
- All 6 governorates
What sets this area apart
Yarmouk villas follow similar designs, mostly two-storey buildings with conventional foundations on direct soil. Plots average around 700 square metres, and the front-to-back depth is typically about 20 metres. When adding a third floor, we must recalculate load points on the existing foundation, and often need to reinforce specific areas beneath main columns to distribute loads evenly.
Yarmouk is located in the Capital governorate, an organised residential district with regular plots near Yarmouk Sports Club.
Foundations of Yarmouk villas are typically 1.5 to 2 metres deep, which requires detailed load analysis when adding a storey.
What the work covers
Structural assessment through finished, permitted handover of the complete third floor.
Structural assessment
Columns, beams and foundations checked before any new load is added.

Drawings and permits
Architectural and structural drawings prepared and permit submitted to the municipality.

Concrete frame
Columns, beams and slab poured with heat-cured concrete to resist cracking.
Block walls
Block walls tied to the new frame with horizontal bond steel at every third course.

Rebar tie-in
Epoxy-anchored dowels core-drilled into existing columns where no starter bars project.
Insulation and finishing
New roof slab insulated and third floor finished to the agreed specification.
How it works.
First contact
Call or WhatsApp us describing the villa and its current floor count.
Structure check
Engineer visits to inspect existing columns, beams and rebar condition.
Design and permit
Architectural and structural drawings prepared and building permit obtained.
Construction
Concrete frame poured and block walls built under continuous engineering supervision.
Finishing and handover
Third floor fully finished and handed over with new roof slab insulated.
Why one contractor beats four.
Every extra contractor means another schedule and another excuse. With us, one company answers for all of it.
Turnkey
Shell and finishing with one company, from footings to keys.
Pay in instalments
Construction and finishing on instalments. Ask us for the details.
Engineering supervision
Architectural drawings and engineering supervision on site.
After handover
Maintenance contracts and a 24-hour emergency plumber.
A licensed Kuwaiti company for building construction, finishing, renovation and infrastructure works.
What our clients say.
See all reviews on GoogleExcellent
Taha Saad
Google review
Excellent
Ali Nadi
Google review
More areas for Third-floor addition
Other services in Yarmouk
Questions about Third-floor addition in Yarmouk
Call nowCan existing columns be strengthened to support an additional floor?
Yes, we wrap columns with additional rebar and new concrete, or use strong polymeric material to increase load capacity. The method depends on inspection results.
How long does structural testing and approvals take before construction starts?
Lab testing and structural drawings typically take 2 to 3 weeks, followed by municipality approval. We run administrative work in parallel to expedite permits.

Licensed and registered in Kuwait.
Check us before you sign. This is our licence number and what it covers.
Find us on Google Maps