
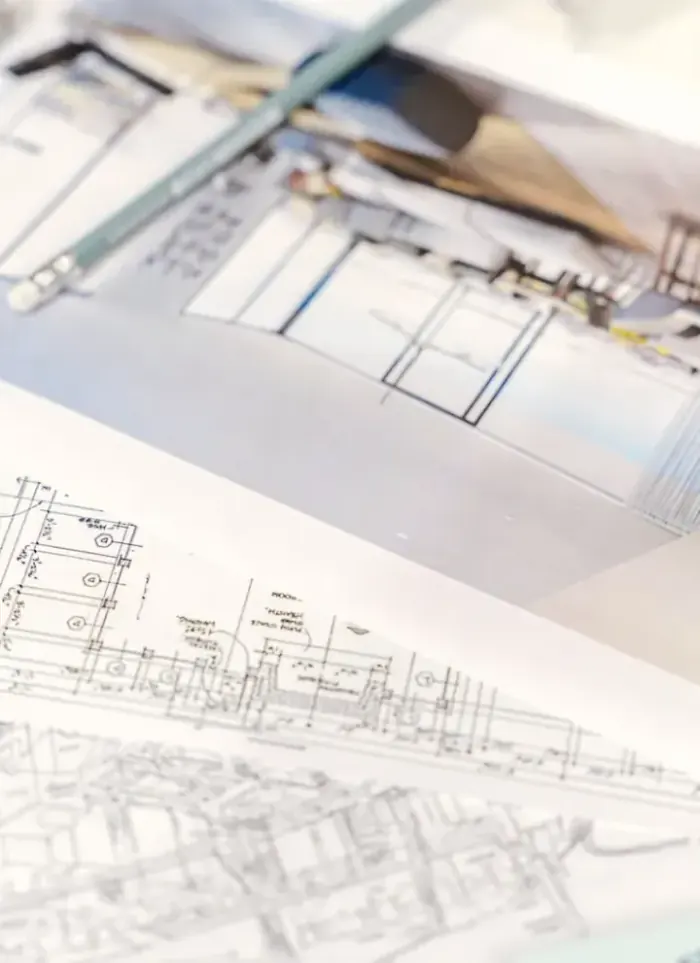
Rooftop annex design in Khiran
Rooftop annex design in Khiran relies on precise surveying of the concrete structure and thorough column capacity inspection in a coastal environment. We produce documented structural and architectural drawings ready for municipal approval.
- Licensed company
- Turnkey builds
- Pay in instalments
- All 6 governorates
What sets this area apart
Khiran is a coastal resort with single and two-storey villas and residences with concrete roofs facing salt-laden winds and high humidity. Plots are relatively large and buildings well-spaced, allowing carefully designed roof annexes. The main challenge is that the coastal environment causes faster concrete and reinforcement deterioration, so the structure must be carefully inspected before designing any annex and existing damage documented.
Khiran is in Ahmadi governorate on the southern coast, a seaside area that includes resort developments.
Khiran roofs need regular inspection for concrete and reinforcement corrosion due to salt and humidity, especially in exposed areas.

What the design covers
Full drawing set from site survey and load check through to permit-ready structural and architectural plans

Existing roof survey
On-site measurement of the current slab, columns and beams before any design starts
Structural load calculation
Check that the roof slab can safely carry the annex dead and live loads

Architectural drawings
Floor plans, elevations and opening details at construction scale

Structural drawings
Column, beam and roof slab design with full rebar schedules for the annex

Connection point details
Construction details for dowelling new columns into the existing concrete slab
Municipality submission file
Complete drawing package formatted to Kuwait municipality permit requirements
How it works.
First contact
Call or WhatsApp us to describe the annex and give the villa location
Site visit
We visit the roof to measure the slab and assess structural condition and column positions
Load calculations
We analyse slab capacity and size the new columns, beams and roof slab accordingly
Drawing production
We produce full architectural and structural drawings with rebar schedules and connection details
Handover and follow-up
We hand over the final drawing file and assist with municipality submission if needed
Why one contractor beats four.
Every extra contractor means another schedule and another excuse. With us, one company answers for all of it.
Turnkey
Shell and finishing with one company, from footings to keys.
Pay in instalments
Construction and finishing on instalments. Ask us for the details.
Engineering supervision
Architectural drawings and engineering supervision on site.
After handover
Maintenance contracts and a 24-hour emergency plumber.
A licensed Kuwaiti company for building construction, finishing, renovation and infrastructure works.
What our clients say.
See all reviews on GoogleExcellent
Taha Saad
Google review
Excellent
Ali Nadi
Google review
More areas for Rooftop annex design
Other services in Khiran
Questions about Rooftop annex design in Khiran
Call nowHow does the coastal environment affect roof inspection before design?
We inspect concrete and reinforcement closely for corrosion, cracks and rust. We document slab condition with photos and reports, and calculate capacity after deducting any cross-sectional loss from corroded reinforcement.
Does a rooftop annex in a coastal area need extra salt protection?
Yes, salt-resistant concrete (such as sulphate-resistant cement) and galvanised or coated reinforcement should be used. However, structural details and material specification are determined by the site engineer and contractor based on the drawings we produce.

Licensed and registered in Kuwait.
Check us before you sign. This is our licence number and what it covers.
Find us on Google Maps