
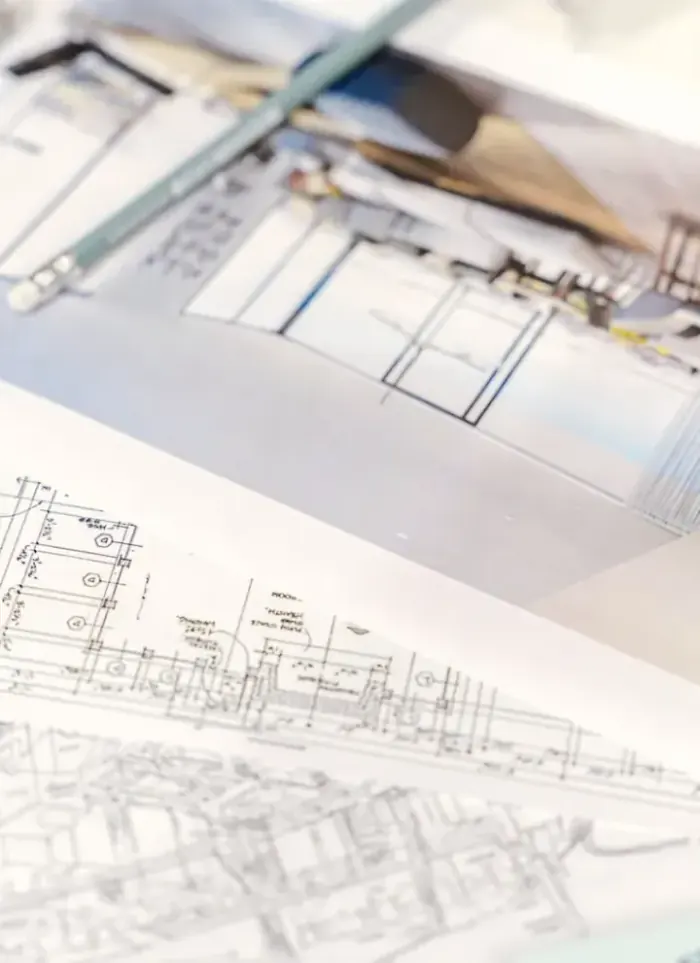
Rooftop annex design in Nasseem
Rooftop annex design in Nasseem relies on thorough testing of the concrete slab and study of its current loading. We create precise architectural and structural drawings from scratch, ready for licensing and site execution.
- Licensed company
- Turnkey builds
- Pay in instalments
- All 6 governorates
What sets this area apart
Nasseem is a diverse residential neighbourhood in Jahra with villas and medium-rise apartments on plots of varying sizes. Buildings there are of mixed age, from older construction to modern builds, so slab thicknesses and concrete quality vary. We sample each location to test concrete and reinforcement precisely, and measure any cracking or settlement that may affect load calculations. We also verify the building's original permits, as some structures may have been redeveloped or modified since first construction.
Nasseem is located in Jahra governorate, a residential area with mixed-age buildings spanning older and newer construction.
Nasseem's concrete slabs range from 22 to 30 cm depending on the building's age and the construction standards of the time.

What the design covers
Full drawing set from site survey and load check through to permit-ready structural and architectural plans

Existing roof survey
On-site measurement of the current slab, columns and beams before any design starts
Structural load calculation
Check that the roof slab can safely carry the annex dead and live loads

Architectural drawings
Floor plans, elevations and opening details at construction scale

Structural drawings
Column, beam and roof slab design with full rebar schedules for the annex

Connection point details
Construction details for dowelling new columns into the existing concrete slab

Municipality submission file
Complete drawing package formatted to Kuwait municipality permit requirements
How it works.
First contact
Call or WhatsApp us to describe the annex and give the villa location
Site visit
We visit the roof to measure the slab and assess structural condition and column positions
Load calculations
We analyse slab capacity and size the new columns, beams and roof slab accordingly
Drawing production
We produce full architectural and structural drawings with rebar schedules and connection details
Handover and follow-up
We hand over the final drawing file and assist with municipality submission if needed
Why one contractor beats four.
Every extra contractor means another schedule and another excuse. With us, one company answers for all of it.
Turnkey
Shell and finishing with one company, from footings to keys.
Pay in instalments
Construction and finishing on instalments. Ask us for the details.
Engineering supervision
Architectural drawings and engineering supervision on site.
After handover
Maintenance contracts and a 24-hour emergency plumber.
A licensed Kuwaiti company for building construction, finishing, renovation and infrastructure works.
What our clients say.
See all reviews on GoogleExcellent
Taha Saad
Google review
Excellent
Ali Nadi
Google review
More areas for Rooftop annex design
Other services in Nasseem
Questions about Rooftop annex design in Nasseem
Call nowHow do you handle older buildings and weak slabs in Nasseem?
We examine the slab carefully, take concrete samples, and assess its condition. If weak, we design the annex with lighter load, or recommend adding concrete or steel supports under the annex columns. The solution depends on actual test results.
Do you check for previous modifications to buildings in Nasseem?
Yes, we review the original permit and any modifications registered with the municipality. If there are undocumented changes, we inspect the site carefully and ask the owner about the work history. This ensures accurate load calculations.

Licensed and registered in Kuwait.
Check us before you sign. This is our licence number and what it covers.
Find us on Google Maps