
What the work covers
Base slab preparation through frame erection, panel fixing, openings and final handover.
Base preparation
Levelling the slab and fixing a concrete or steel base curb.
Cold-steel frame
Galvanised cold-formed columns and beams fixed at standard centres.
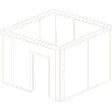
Wall and roof panels
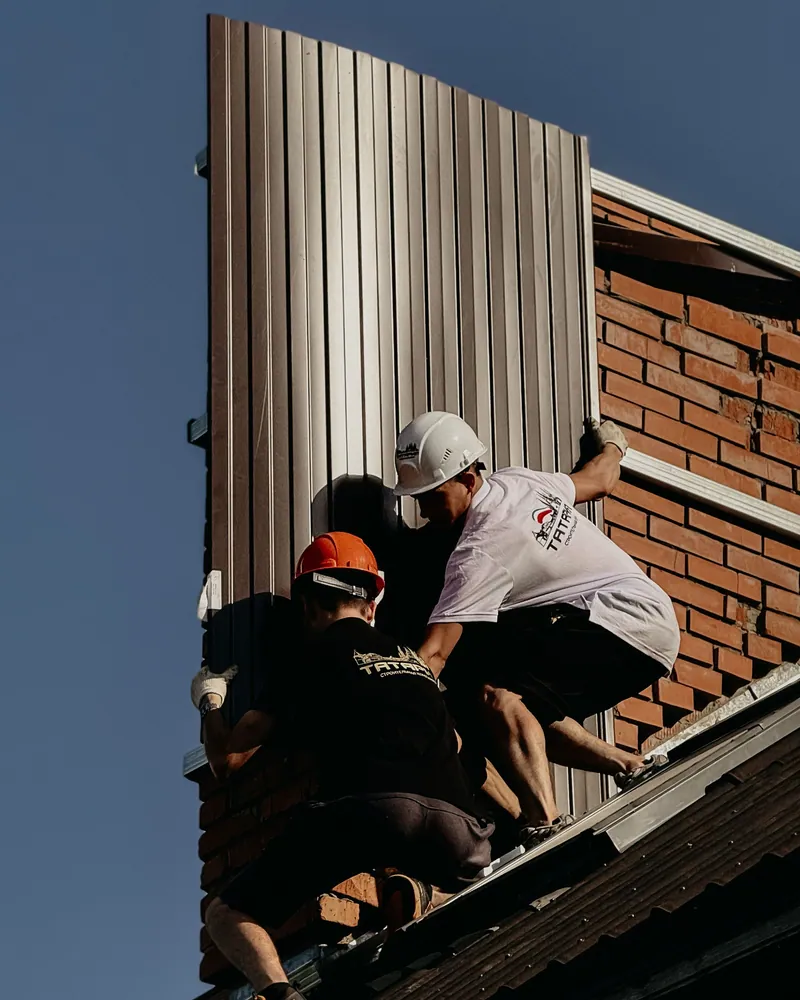
Cut-to-size sandwich panels fixed to the frame with self-drilling screws.
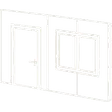
Door and window openings
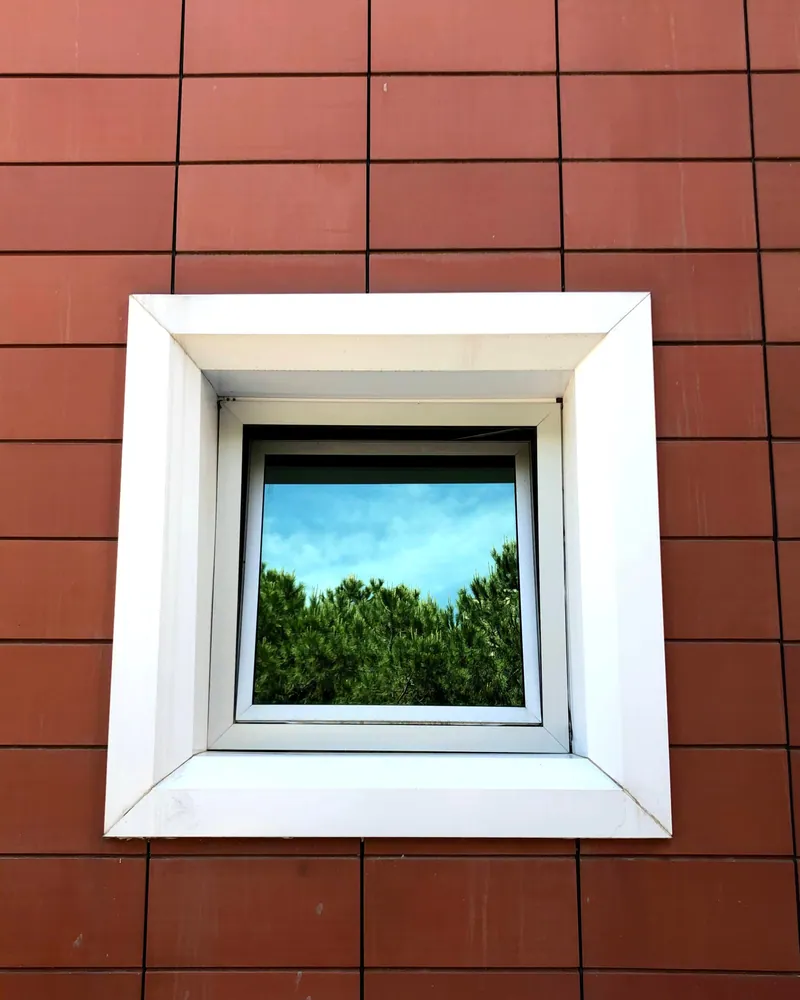
Steel subframes built into the frame with metal flashing and sealed perimeters.

AC and service sleeves
Sealed metal sleeves for split-AC heads, power cables and any drainage.
Joint sealing and handover
All panel joints sealed with UV-resistant silicone before the room is handed over.
Signs you need a sandwich-panel room
Unused rooftop space
You have open roof space you want to convert into an enclosed usable room.
Urgent need for extra space
You need an extra room or storage quickly without waiting for a full concrete build.
Unbearable heat in an existing space
An existing metal-walled or uninsulated space becomes unusable in Kuwaiti summer heat.
Temporary site accommodation needed
You need a relocatable site office or workshop room that can be dismantled later.
Materials and methods used
PIR or PUR double-skin panels
Polyurethane or PIR foam core between two steel skins gives high thermal resistance in thin panels.
Galvanised section steel frame
Cold-formed galvanised sections resist the salt-laden coastal humidity found across Kuwait.
Self-drilling screws with neoprene washers
Each screw pierces both panel skins; the neoprene washer seals the penetration against water entry.
UV-resistant silicone sealant
Seals every panel joint and frame perimeter against air, dust and rain ingress during sandstorms.
More in cold-steel / sandwich-panel annex.
What goes wrong on most builds.
Most problems are built in early and found late. These three cost the most to fix.
 01
01Shortcuts under the finish
Concrete and steel disappear under the finish, so a shortcut there stays hidden until it cracks.
 02
02Mistakes behind the wall
A water or drain mistake found after the finish means breaking new tile.
 03
03A rushed finish
The finish is what you live with every day. Rushing it shows in every corner.
The solution?
One licensed company for the structure, the pipes and the finish.

Shortcuts under the finishEngineering supervision on site
The structure is followed before it is covered.

Mistakes behind the wallPlumbing by the same company
Laid before the walls close.

A rushed finishFinishing, and maintenance after
The same company finishes and maintains.
How it works.
First contact
Call or WhatsApp us to arrange a site visit at your convenience.
Site assessment
We measure the area, check the slab and note all opening requirements.
Quotation
A detailed offer covering panels, frame, openings and all sealing work.
Fabrication and installation
Panels are cut to size; frame, panels and openings are installed on site.
Inspection and handover
We test all joints and seals, then hand the room over ready for use.
What sets the price.
No fixed rate applies; these factors shape the quote after we assess the site.
Get a quoteTotal room area
Length, width and height directly set the panel and frame quantities needed.
Core type and thickness
PUR foam or mineral wool core, and the required thickness, affect panel unit cost.
Number and type of openings
Each door, window or AC sleeve adds framing, flashing and sealing cost.
Slab condition and preparation
An uneven or cracked slab needing a concrete curb raises base preparation cost.
Site location and access
Upper floors or sites with restricted crane access increase delivery and installation cost.
Why one contractor beats four.
Every extra contractor means another schedule and another excuse. With us, one company answers for all of it.
Turnkey
Shell and finishing with one company, from footings to keys.
Pay in instalments
Construction and finishing on instalments. Ask us for the details.
Engineering supervision
Architectural drawings and engineering supervision on site.
After handover
Maintenance contracts and a 24-hour emergency plumber.
A licensed Kuwaiti company for building construction, finishing, renovation and infrastructure works.
What our clients say.
See all reviews on GoogleExcellent
Taha Saad
Google review
Excellent
Ali Nadi
Google review
Sandwich-panel rooms in Kuwait. We work across all six governorates of Kuwait: Capital, Hawalli, Farwaniya, Mubarak Al-Kabeer, Ahmadi, Jahra.
Official references: Kuwait Municipality (building permits and plans)
Questions, answered.
Call nowCan a sandwich-panel room be installed on a roof without checking the slab's load capacity?
It is not advised. The frame and panels carry real load spread across the slab. The existing roof structure must be checked before installation to avoid overstressing it.
Can sandwich-panel rooms withstand Kuwait's summer winds and dust storms?
Yes, provided the frame anchors are properly fixed into the slab and all joints are fully sealed. Weak anchoring is the most common cause of panel lifting or dust infiltration.
Is a municipality permit required to build a sandwich-panel room on a private villa roof?
Requirements vary by governorate and intended use. Some areas require a permit for any rooftop addition. Checking with the relevant authority before starting work is always recommended.
Can a sandwich-panel room be dismantled and moved to another location?
Yes, and this is one of the main advantages over a concrete build. The frame and panels can be taken apart and re-erected; some panels may need replacing during dismantling depending on fixing type.
What is the difference between a built sandwich-panel room and a prefab cabin bought off the market?
A site-built room is cut and assembled to match your exact slab footprint, with your choice of core thickness and opening positions. A prefab cabin comes in fixed dimensions that may not suit the available space.

Licensed and registered in Kuwait.
Check us before you sign. This is our licence number and what it covers.
Find us on Google Maps