
What the work covers
Steel framing, panel fixing, joint sealing, openings and drainage built as one complete roof system.
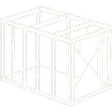
Cold-steel purlin frame
Galvanised cold-formed steel purlins spaced and fixed to the carrying slab.
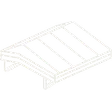
Roof panel installation
Ribbed sandwich panels laid on purlins using self-drilling screws with neoprene sealing washers.

Joint and ridge sealing
All panel laps, ridge and eave joints sealed with flashing strips and compatible sealant.
AC and service openings
AC units and service penetrations cut, framed and finished with sealed sleeves.
Drainage fall
Roof fall set and gutters fitted to carry rainwater clear of the panel walls.
Wind-uplift anchoring
Extra fixings at panel ends and corners to resist wind uplift on exposed Kuwaiti rooftops.
Signs your roof calls for this
Intense heat inside
The room heats up fast despite running the AC because the overhead surface has no insulation.
Rainwater leaking through
Damp patches or drips appearing inside after rainfall point to unsealed panel laps or ridge joints.
Lifted or bowed panels
Panels lifted by wind or visibly bowed need replacing with correctly anchored new sheets.
Rusting at fixing screws
Rust stains around screw heads mean missing sealing washers and moisture entering the structure.
Before you call us
Measure the roof area
Note the length and width of the area to be roofed so panel quantities can be estimated accurately.
Decide the space use
Living space, storage or covered walkway each calls for a different insulation core thickness.
Check the carrying slab
Confirm the roof slab has no cracking or settlement before the steel frame is anchored to it.
Note wind direction and slope
Knowing the prevailing wind direction and whether the slab is flat helps plan the drainage fall correctly.
More in cold-steel / sandwich-panel annex.
What goes wrong on most builds.
Most problems are built in early and found late. These three cost the most to fix.
 01
01Shortcuts under the finish
Concrete and steel disappear under the finish, so a shortcut there stays hidden until it cracks.
 02
02Mistakes behind the wall
A water or drain mistake found after the finish means breaking new tile.
 03
03A rushed finish
The finish is what you live with every day. Rushing it shows in every corner.
The solution?
One licensed company for the structure, the pipes and the finish.

Shortcuts under the finishEngineering supervision on site
The structure is followed before it is covered.

Mistakes behind the wallPlumbing by the same company
Laid before the walls close.

A rushed finishFinishing, and maintenance after
The same company finishes and maintains.
How it works.
Call or whatsApp
Contact us by phone or WhatsApp with basic roof details and location.
Site visit
We visit to measure the roof and check the carrying slab condition.
Quotation
A detailed quote covering panels, frame, sealing and drainage is submitted.
Installation
Purlins fixed first, then panels laid, joints sealed and gutters fitted.
Check and handover
Every joint, seal and fixing point inspected before the roof is handed over.
What sets the price.
Five project-specific factors shape the quote and vary enough that no fixed rate applies without a site check.
Get a quoteTotal roof area
Total square metres drives panel count, purlin length and screw quantities directly.
Core thickness and type
Polyurethane or mineral-wool core at varying thicknesses changes both cost and thermal performance.
Number of openings
Each AC sleeve or service penetration requires cutting, framing and sealing, adding to the cost.
Base slab condition
A slab needing levelling or patching before framing adds labour and material to the total.
Site location and access
Distant sites or rooftops with difficult access raise transport and material-lifting costs.
Why one contractor beats four.
Every extra contractor means another schedule and another excuse. With us, one company answers for all of it.
Turnkey
Shell and finishing with one company, from footings to keys.
Pay in instalments
Construction and finishing on instalments. Ask us for the details.
Engineering supervision
Architectural drawings and engineering supervision on site.
After handover
Maintenance contracts and a 24-hour emergency plumber.
A licensed Kuwaiti company for building construction, finishing, renovation and infrastructure works.
What our clients say.
See all reviews on GoogleExcellent
Taha Saad
Google review
Excellent
Ali Nadi
Google review
Sandwich-panel roofing in Kuwait. We work across all six governorates of Kuwait: Capital, Hawalli, Farwaniya, Mubarak Al-Kabeer, Ahmadi, Jahra.
Official references: Kuwait Municipality (building permits and plans)
Questions, answered.
Call nowWhat is the difference between a low-pitch sandwich-panel roof and a flat one?
A low-pitch roof carries rainwater off the panels quickly, reducing stress on joint sealant. A truly flat panel roof needs carefully positioned internal gutters; without them water ponds at laps and eventually finds a way through the seals.
How many sealing layers are used at the ridge and eaves of a sandwich-panel roof?
A metal flashing strip screwed with neoprene-washered fixings forms the first line of defence, then a compatible sealant is applied over it. The two layers together protect the ridge and eaves, which are the points most exposed to driving rain and blown dust.
Can a sandwich-panel roof be installed over an existing room without demolishing it?
Yes, purlins can be anchored to the surrounding slab or walls without touching the room below, provided the existing walls can carry the steel frame and panel load. A structural check of the walls is the first step.
Can workers walk on a sandwich-panel roof for cleaning or maintenance?
Ribbed panels carry light foot traffic if weight is placed on the rib lines, but standing on the flat pan between ribs can cause denting. Using crawl boards to spread the load is the correct method for any maintenance work on the roof surface.
How does Kuwait's heavy dust affect sandwich-panel roof joints?
Fine dust accumulates in laps, ridges and gutters, trapping moisture against the sealant and accelerating its breakdown. Periodic inspection of joint sealant and clearing of gutters keeps the roof performing well between major maintenance cycles.

Licensed and registered in Kuwait.
Check us before you sign. This is our licence number and what it covers.
Find us on Google Maps