
What the installation covers
Panel-by-panel installation from base channel fixing through to joint sealing and screw finishing.

Base channel preparation
Level steel sill channel anchored to slab, keeping panels plumb and watertight at base.
Cold-steel wall frame
Galvanised cold-formed columns and rails receiving panels and resisting lateral wind load.
Panel installation
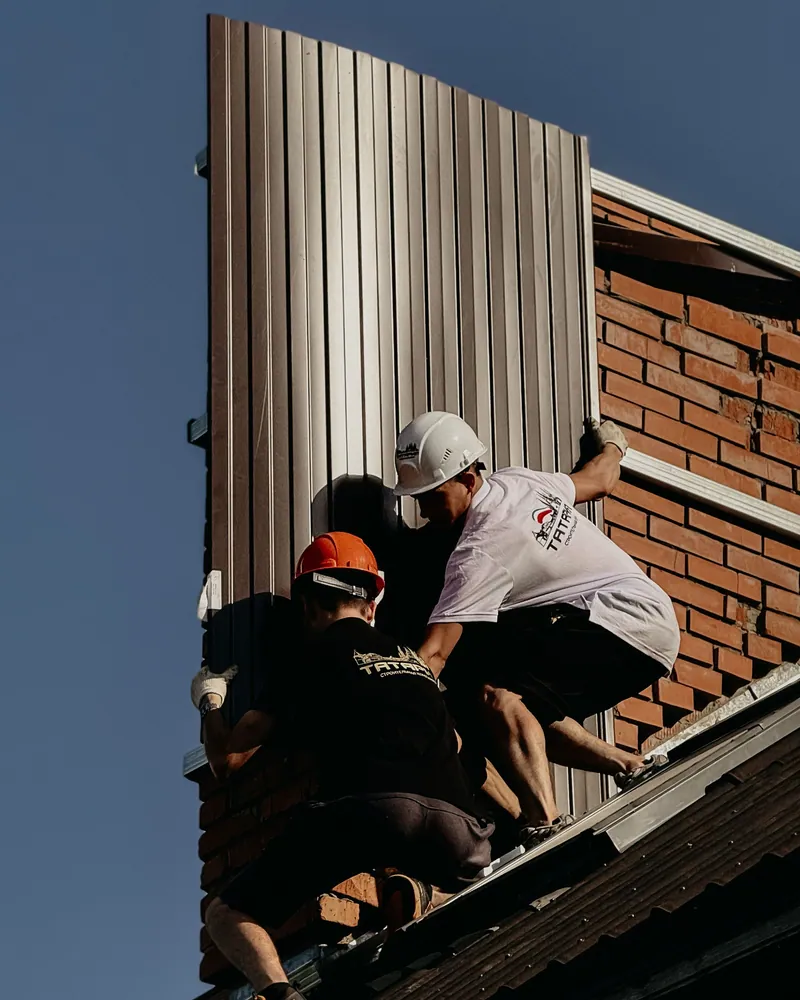
Panels engaged tongue-and-groove and fixed with self-drilling screws fitted with neoprene sealing washers.

Door and window openings
Panels cut accurately and openings framed with steel lintels and sills before unit fitting.

Joint sealing
Tongue-and-groove joints and corners filled with high-heat-resistant silicone sealant to stop air and dust ingress.
Drainage and finishing
Drainage channel fitted at external wall base and panel edges finished with aluminium trim flashing.
Common mistakes with sandwich-panel wall installation
Out-of-level base channel
A sloping sill channel throws every panel above it out of plumb, opening joints and binding door frames.
Screws without sealing washers
Fixing screws without neoprene washers leaves micro-holes that allow moisture in and corrode the steel face.
Unsealed corner junctions
Leaving corner junctions without sealant creates thermal bridges that waste insulation and trap fine dust.
Weak top rail anchoring
Too few anchors on the top rail let the wall lean or vibrate under Kuwait's strong shamal winds.
Before you call: what to check first
Wall height and total area
Measure total wall length and height; these two figures set panel quantity and frame steel size.
Slab or base condition
Check that the surface receiving the base channel is level, sound and free of cracks or voids.
Number and size of openings
Decide door and window positions and sizes beforehand; they affect panel cutting and lintel requirements.
Intended use of the space
Knowing whether the wall encloses a living space, storage or a utility area determines the right panel core thickness.
More in cold-steel / sandwich-panel annex.
What goes wrong on most builds.
Most problems are built in early and found late. These three cost the most to fix.
 01
01Shortcuts under the finish
Concrete and steel disappear under the finish, so a shortcut there stays hidden until it cracks.
 02
02Mistakes behind the wall
A water or drain mistake found after the finish means breaking new tile.
 03
03A rushed finish
The finish is what you live with every day. Rushing it shows in every corner.
The solution?
One licensed company for the structure, the pipes and the finish.

Shortcuts under the finishEngineering supervision on site
The structure is followed before it is covered.

Mistakes behind the wallPlumbing by the same company
Laid before the walls close.

A rushed finishFinishing, and maintenance after
The same company finishes and maintains.
How it works.
Call or whatsApp
Describe the project and send photos of the site and existing base.
Site inspection
Our team visits to measure the wall, assess the base and note opening positions.
Quote and approval
A detailed quote covering panels, frame, installation and sealing is sent for approval.
Installation and sealing
Channel, frame, panels and full joint sealing completed in sequence on site.
Inspection and handover
Wall plumb, joint integrity and screw seating checked before handing over to client.
What sets the price.
No fixed price list applies; these 5 factors shape every sandwich-panel wall quote we give.
Get a quoteTotal wall area
Total square metres is the primary driver of panel and steel frame quantities.
Panel thickness and core type
Polyurethane-core panels cost more than polystyrene; greater thickness raises material cost further.
Number of openings
Each door or window opening requires precise panel cutting plus additional steel lintels and sills.
Base preparation needed
Levelling an uneven base or repairing slab cracks adds to the overall project cost.
Site location and access
Sites far from urban areas or with restricted access increase transport and labour costs.
Why one contractor beats four.
Every extra contractor means another schedule and another excuse. With us, one company answers for all of it.
Turnkey
Shell and finishing with one company, from footings to keys.
Pay in instalments
Construction and finishing on instalments. Ask us for the details.
Engineering supervision
Architectural drawings and engineering supervision on site.
After handover
Maintenance contracts and a 24-hour emergency plumber.
A licensed Kuwaiti company for building construction, finishing, renovation and infrastructure works.
What our clients say.
See all reviews on GoogleExcellent
Taha Saad
Google review
Excellent
Ali Nadi
Google review
Sandwich-panel walls in Kuwait. We work across all six governorates of Kuwait: Capital, Hawalli, Farwaniya, Mubarak Al-Kabeer, Ahmadi, Jahra.
Official references: Kuwait Municipality (building permits and plans)
Questions, answered.
Call nowCan a sandwich-panel wall be fixed to an existing floor without pouring a new base?
Yes, if the existing slab is level and crack-free the base channel is anchored directly with chemical anchors. A cracked or uneven slab needs remedial work first to keep the wall plumb.
What panel thickness suits an external sandwich-panel wall in Kuwait?
For external walls exposed to Kuwait's intense summer heat, a polyurethane core of at least 50 mm is preferred. Internal partition walls can use a thinner core depending on the insulation requirement.
How do sandwich-panel walls hold up against Kuwait's dust storms?
The painted steel face resists abrasion and dust as long as the coating stays intact. The real risk is fine dust accumulating in poorly sealed joints, which is why silicone sealing at every joint is essential, not optional.
Does an external sandwich-panel wall need periodic maintenance in Kuwait?
Annual inspection of joints and screw heads is advisable because Kuwait's large temperature swing between summer and winter causes the steel to expand and contract repeatedly. Cracked sealant or corroded screws should be treated before moisture enters.
Can a split AC unit be added through a sandwich-panel wall after the wall is built?
Yes, a hole-saw cuts the panel to the required sleeve diameter, a plastic conduit sleeve is fitted and the perimeter is sealed with silicone to stop hot outside air bypassing the insulation core.

Licensed and registered in Kuwait.
Check us before you sign. This is our licence number and what it covers.
Find us on Google Maps