
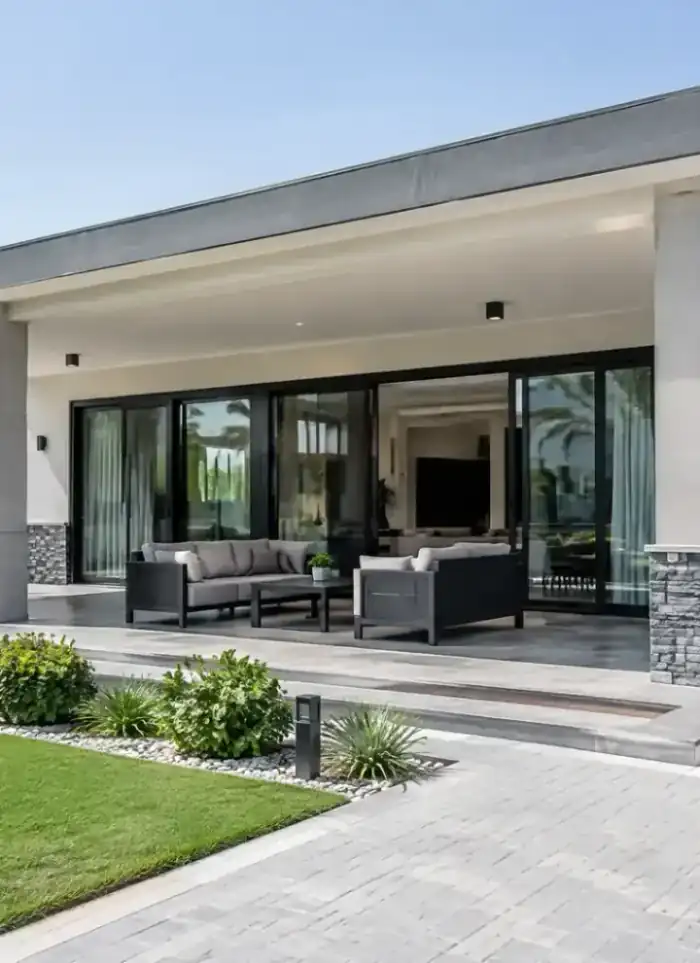
Chalet construction in Sabah Al-Ahmad City
Chalet construction in Sabah Al-Ahmad City follows strict urban planning standards and unified modern designs. We apply municipal codes and city standards from the first pour through final handover.
- Licensed company
- Turnkey builds
- Pay in instalments
- All 6 governorates
What sets this area apart
Sabah Al-Ahmad City plots are uniform at 750 to 950 square metres with regular urban layout and precisely designed streets. Chalets here follow set architectural standards for height, façades and colours, requiring strict adherence to approved frame designs without modifications. Foundations use uniform depth and load criteria, and utilities run through central ducts beneath the streets. Pools and gardens have minimum area and height standards, and full compliance with project drawings is required before and during construction.
Sabah Al-Ahmad City is located in Ahmadi governorate, a precisely planned coastal urban development with unified standards for all buildings.
We comply with the uniform plot height of a minimum seven metres and maximum nine metres for two-storey chalets.
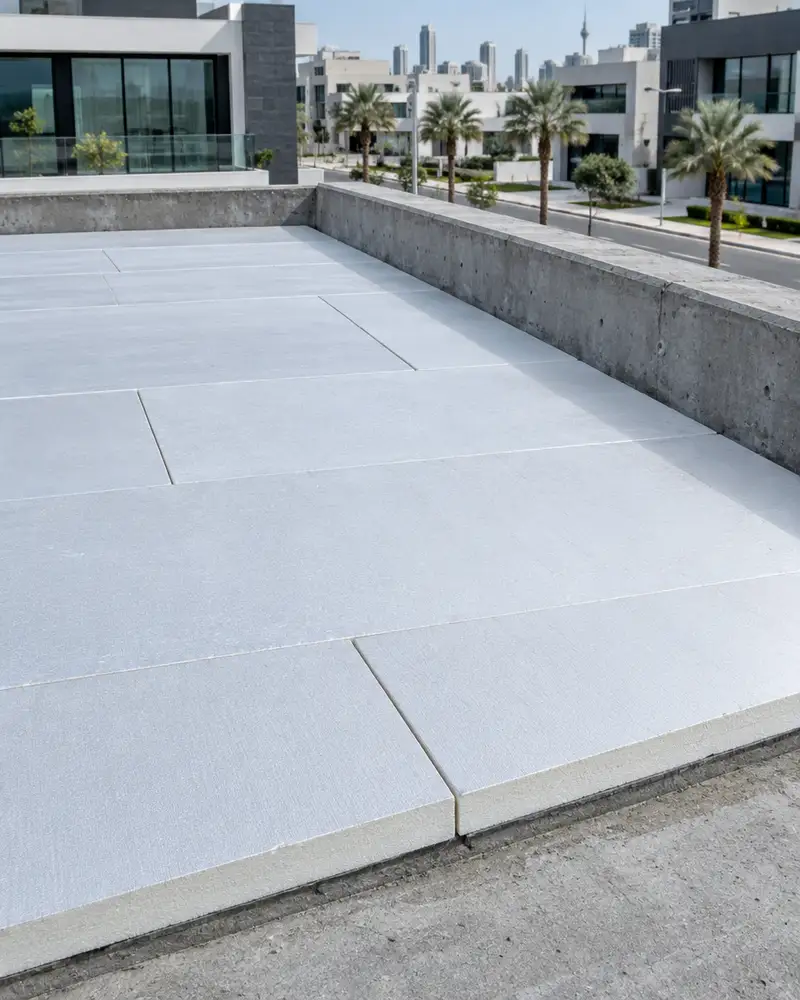
What chalet construction covers
Design, structure, finishing and outdoor areas handled under one contract.
Chalet design
Floor plan, elevations and permit drawings tailored to the plot.

Two-storey chalet
Full two-level structure with stair, roof slab and balconies.
Shell construction
Foundations, columns, slabs and block walls to roof level.
Full finishing
Tiling, plaster, paint, aluminium, glass and facade cladding included.
Covered outdoor areas
Concrete columns and shaded sitting zones integrated into the main frame.

Plumbing and utilities
First-fix plumbing, water tanks, pump connections and drainage runs.
How it works.
Call or whatsApp
Describe the plot, its location and any initial chalet ideas.
Site visit
We inspect the plot and confirm ground conditions and utilities.
Design and drawings
Layout, elevations and permit drawings prepared and reviewed with you.
Construction
Structure, block walls, outdoor areas and finishes built under supervision.
Handover
Plumbing, electrics and finishes tested; keys and documents handed over.
Why one contractor beats four.
Every extra contractor means another schedule and another excuse. With us, one company answers for all of it.
Turnkey
Shell and finishing with one company, from footings to keys.
Pay in instalments
Construction and finishing on instalments. Ask us for the details.
Engineering supervision
Architectural drawings and engineering supervision on site.
After handover
Maintenance contracts and a 24-hour emergency plumber.
A licensed Kuwaiti company for building construction, finishing, renovation and infrastructure works.
What our clients say.
See all reviews on GoogleExcellent
Taha Saad
Google review
Excellent
Ali Nadi
Google review
More areas for Chalet construction
Other services in Sabah Al-Ahmad City
Questions about Chalet construction in Sabah Al-Ahmad City
Call nowCan the chalet's architectural design be modified from the approved drawings?
No, the city enforces uniform architectural standards. All chalets must follow the approved drawings, colours and heights set by the city authority without changes.
How are utility networks designed in the planned city?
Utilities run through central ducts beneath main streets, and each plot has standard distribution points. We follow the routes approved by the city authority and the site engineer.

Licensed and registered in Kuwait.
Check us before you sign. This is our licence number and what it covers.
Find us on Google Maps